JonathanSmith

BEDS4
BATHS2 full
SQUARE FEET1,782
MLS#100543184
STATUSPending
PROPERTY TYPEResidential - Single Family
SUBDIVISIONChatham Glenn
SCHOOLBrunswick County Schools
Property Description
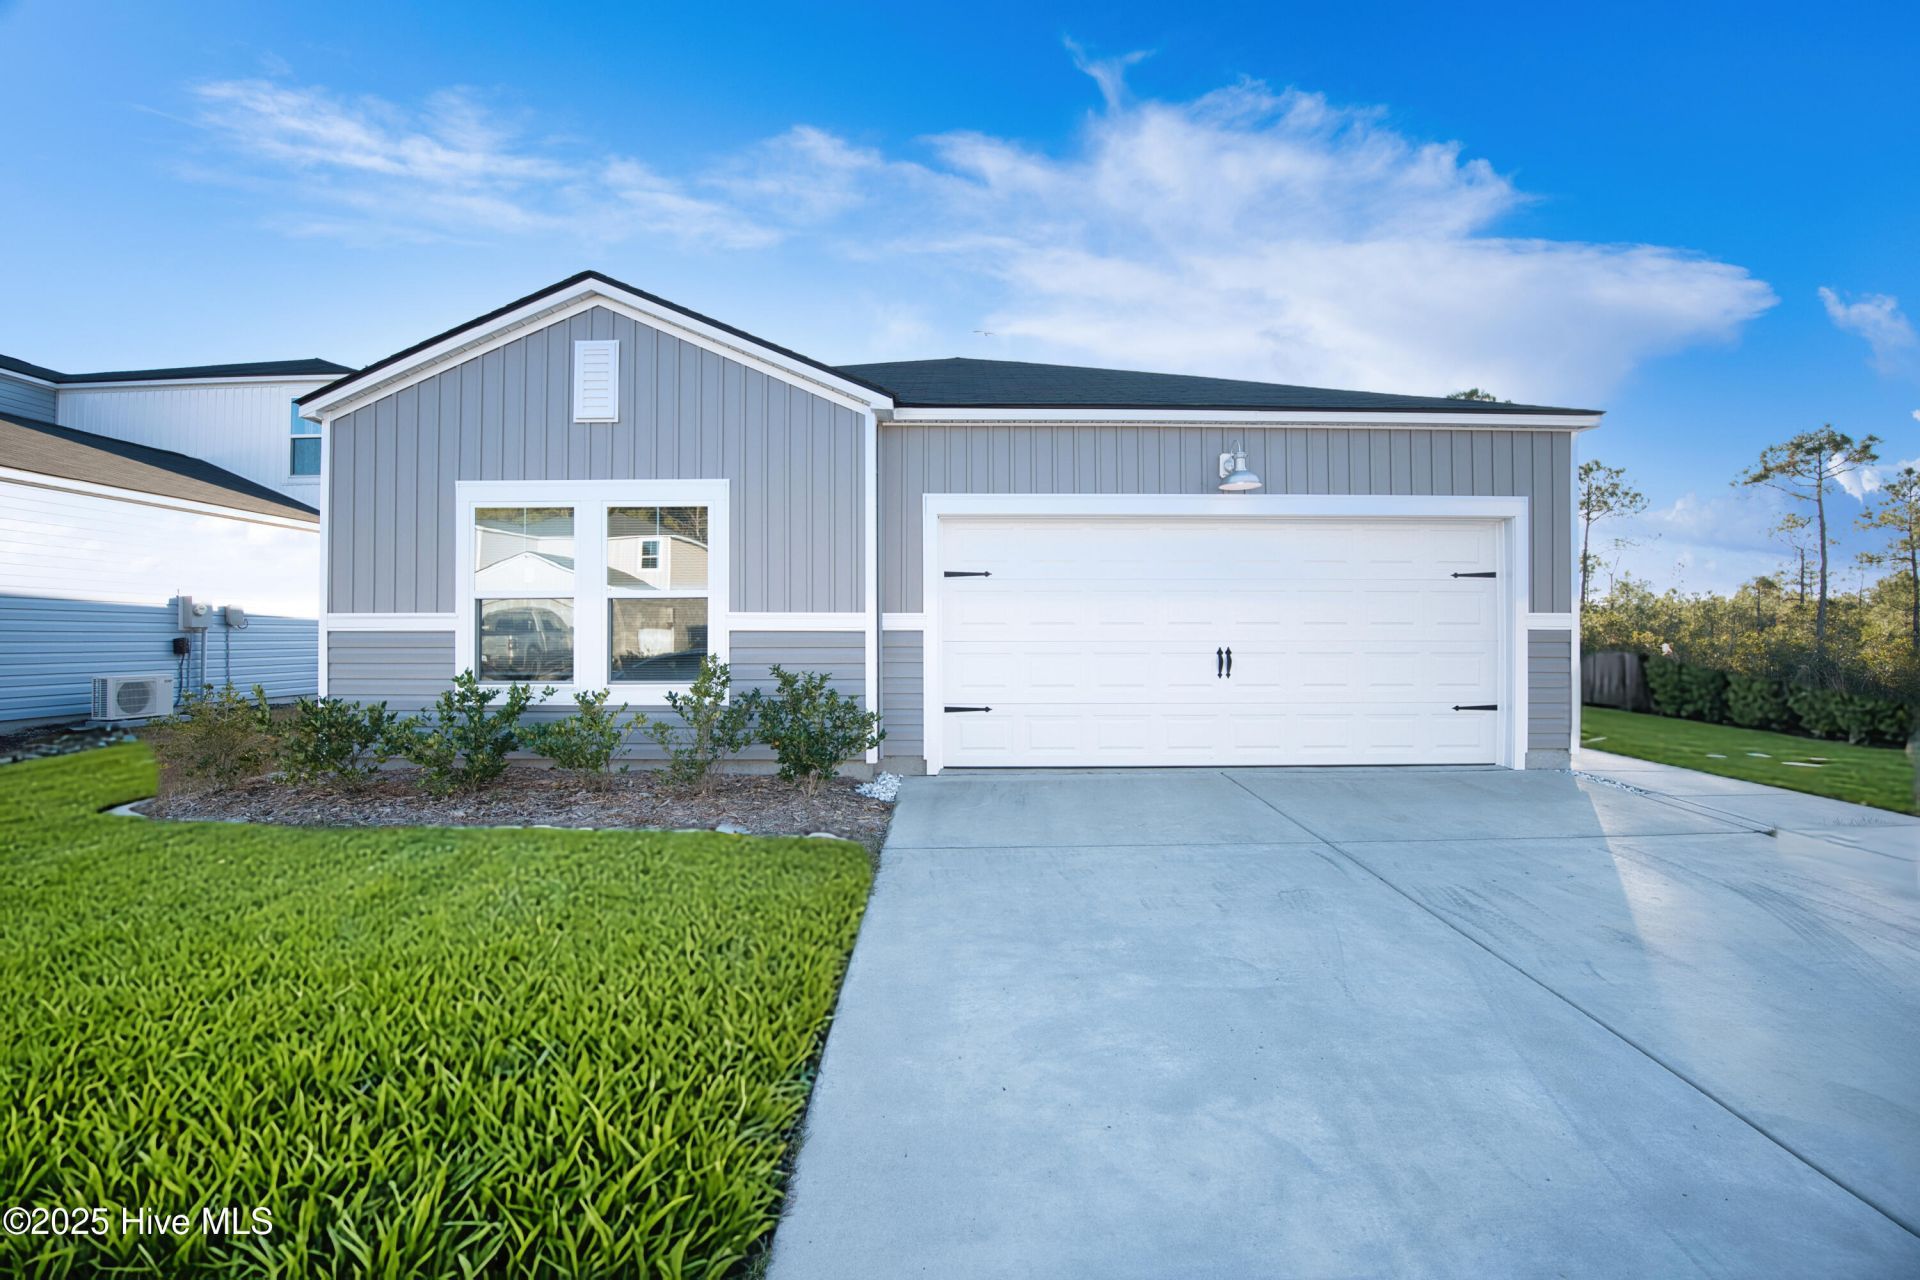
Skip the construction wait and start enjoying coastal living now! This beautifully maintained 2023-built home offers the privacy, upgrades, and convenience that can be difficult to find in new construction--without waiting 6-9 months for a home to be completed. Set on a premium lot in the desirable neighborhood of Chatham Glenn, this 4-bedroom/ 2-bath home backs to a peaceful community pond and borders an HOA-maintained green-space park, creating a rare sense of privacy with only one immediate neighbor. Relax on the covered back patio, enjoy tranquil water views, and take in beautiful coastal sunsets. Inside, the 1,782 HSF single-level floor plan is bright, open, and move-in ready. The spacious kitchen features granite countertops, stainless steel appliances, a gas range, and a premium refrigerator that conveys. A tankless water heater, window blinds, and other thoughtful upgrades are already in place--saving you from the additional costs and decisions that come with new construction homes. The split-bedroom layout offers a spacious primary suite with walk-in closet, dual vanities, and walk-in shower, while three additional bedrooms provide flexibility for guests, an office, hobbies, or whatever fits your lifestyle. Fresh interior paint gives the home a crisp, like-new feel.Chatham Glenn offers resort-style amenities including an outdoor pool, open-air lanai, picnic area, and beautifully maintained grounds. Enjoy being minutes from Ocean Isle Beach and Sunset Beach, with restaurants, shopping, groceries, and golf nearby. Seller may consider closing-cost assistance or a temporary interest-rate buy-down with an acceptable offer. Why wait to build when your coastal home is ready now?
Property Features
Property Type: Residential - Single Family
Cooling: Central Air, Heat Pump
Garage: 2 car attached
Heating: Heat Pump, Electric
Lot Size: 0.17 Acres
Roof Type: Architectural Shingle
Stories: 1.0
Year Built: 2023
Amenities
Master Downstairs
Walk-in Closet(s)
High Ceilings
Entrance Foyer
Kitchen Island
Pantry
Walk-in Shower
Blinds/Shades
Walk-In Closet(s)
Cluster Mailboxes
Feature Descriptions
Appliances: Gas Oven, Gas Cooktop, Built-In Microwave, Refrigerator, Disposal, Dishwasher, Tankless Water Heater
Association Amenities: Cabana, Community Pool, Gated, Maintenance Common Areas, Management, Picnic Area, Street Lights
Days on Site: 330
Exterior: Vinyl Siding, Wood Frame
Flooring: Carpet, Vinyl
HOA Fee: $1440/ Annually
Laundry: Dryer Hookup, Washer Hookup, Laundry Room
Lot: See Remarks
Lot Dimensions: 53 x 143 x 53 x 142
Parcel#: 227nf025
Parking: Attached, Garage Door Opener, Paved, Garage
Parking Notes: Attached, Garage Door Opener, Paved, Garage
Patio/Porch: Open, Covered, Porch
Pool: See Remarks
Security: Smoke Detector(s)
Sewer: Municipal Sewer, Brunswick County Public Utilities
Special View Info: Pond
Utilities: Sewer Connected, Water Connected
Water: Public
Room Sizes
Laundry: 12 X 11
Primary Bedroom: 15 X 14
Kitchen: 12 X 11
Bedroom 2: 12 X 11
Family Room: 21 X 15
Bedroom 3: 11 X 11
Local Schools
High School: West Brunswick
Middle School: Shallotte Middle
Elementary School: Union
School District: Brunswick County Schools
Listed By / Shown By
Listed By
Agency Name: ASAP Realty
Agency Phone: 910-579-2727
Shown By
Agent Name: Jonathan Smith
Agent Phone: (843) 273-3541
Agency Title: CENTURY 21 Thomas

Estimate Your Payment
Estimated Payment
$ 830.69 per month $734.44 Principal & Interest $0.00 Property Tax (data not provided by mls) $96.25 Homeowner's InsuranceChange Payment Information

MLS Licensed Data - Copyright 2018 NCRMLS. All rights reserved. North Carolina Regional Multiple Listing Service, (NCRMLS), provides content displayed here (“provided content”) on an “as is” basis and makes no representations or warranties regarding the provided content, including, but not limited to those of non-infringement, timeliness, accuracy, or completeness. Individuals and companies using information presented are responsible for verification and validation of information they utilize and present to their customers and clients. NCRMLS will not be liable for any damage or loss resulting from use of the provided content or the products available through Portals, IDX, VOW, and/or Syndication. Recipients of this information shall not resell, redistribute, reproduce, modify, or otherwise copy any portion thereof without the expressed written consent of NCRMLS.
Privacy Policy / DMCA Notice / ADA Accessibility


This site is hosted, designed and copyright
© 1994 - 2026 by
Delta Media Group, Inc. -- Patent Pending --
1001 Bourne Drive Sw | MLS# 100543184
This single family home located at 1001 Bourne Drive Sw, Ocean Isle Beach, NC 28469 is currently listed for sale with an asking price of $330,000. This property was built in 2023 and has 4 bedrooms and 2 full baths with 1782 sq. ft. Bourne Drive Sw is located in the Chatham Glenn subdivision within the Brunswick County Schools school district. Search Chatham Glenn real estate on jonathansmith.century21thomas.com today.