JonathanSmith

BEDS5
BATHS4 full 1 partial
SQUARE FEET3,202
MLS#98203808
STATUSActive
PROPERTY TYPEResidential - Single Family
SUBDIVISIONWoodstone
Property Description
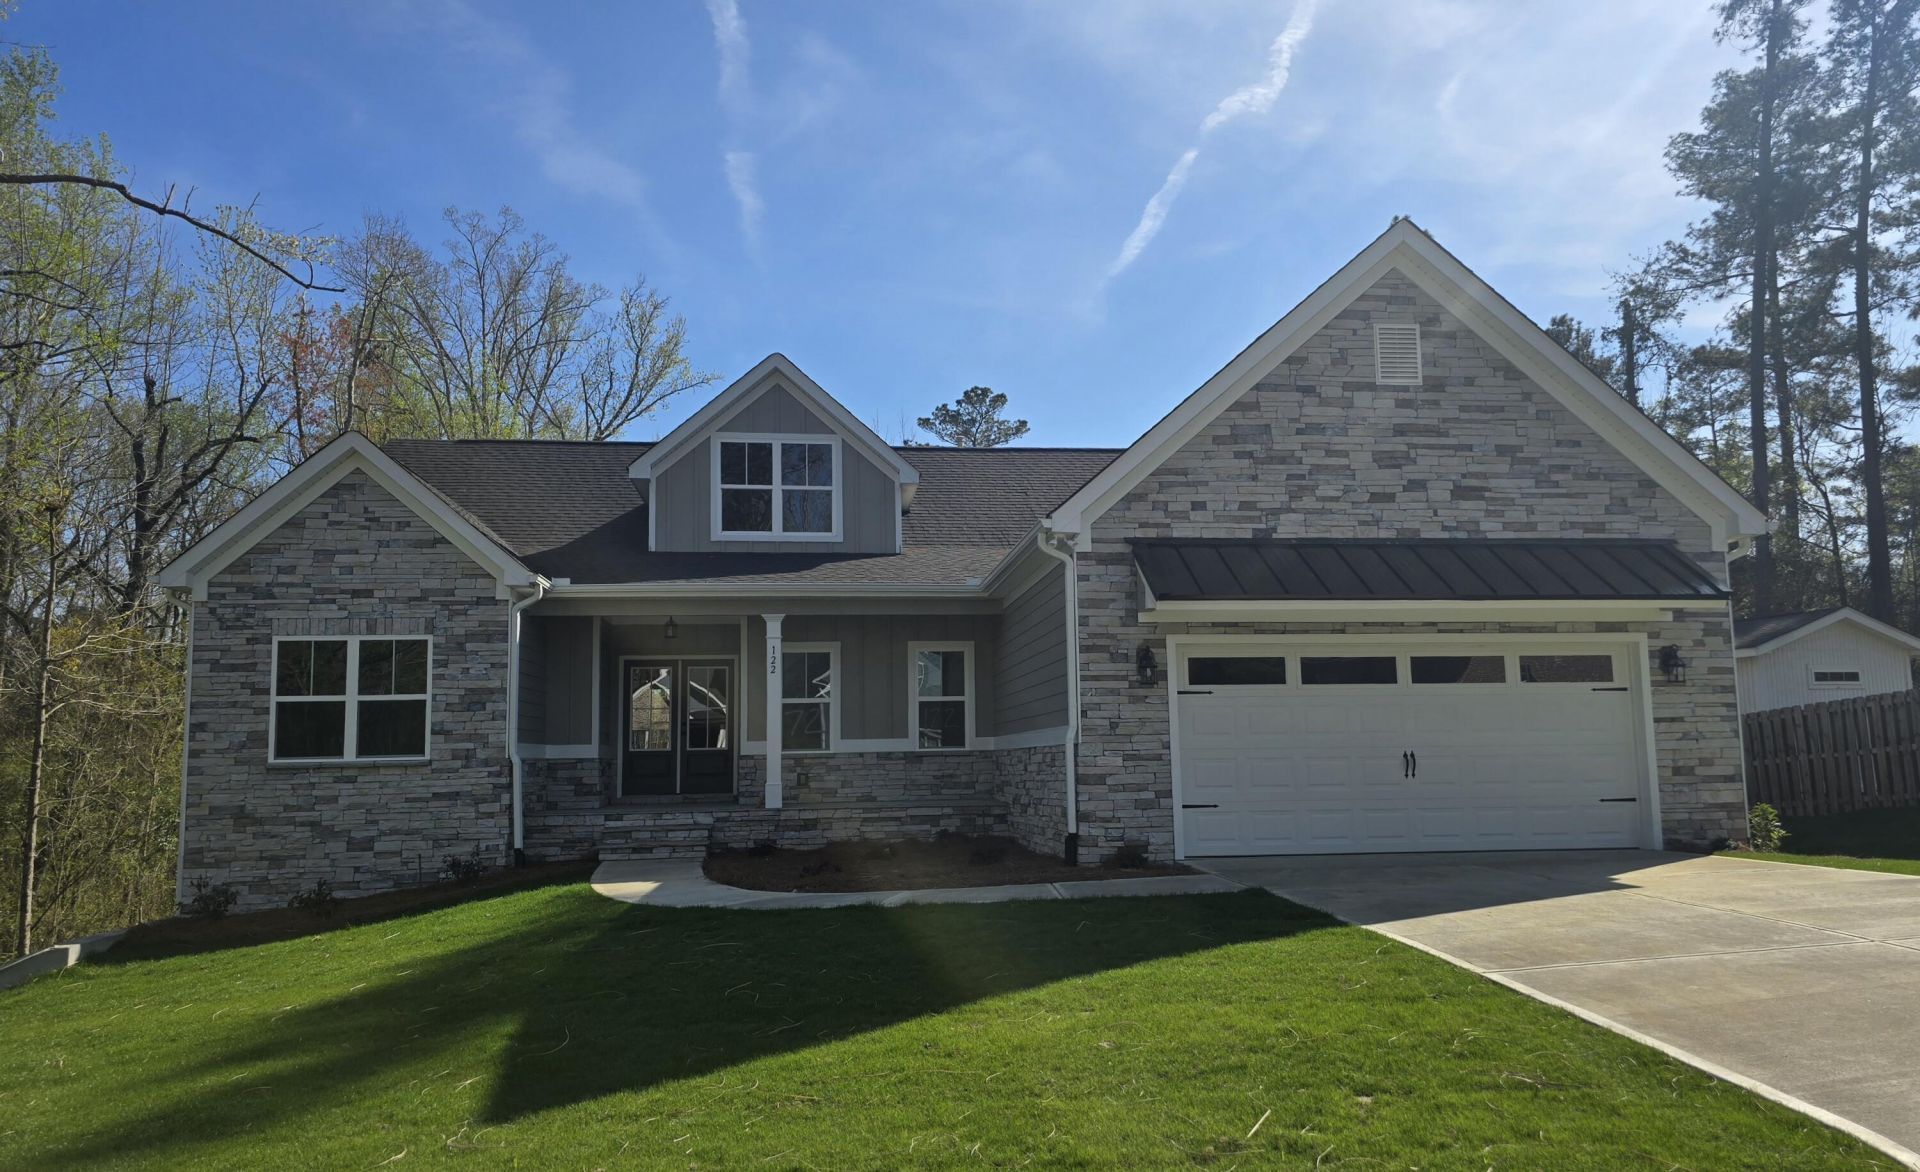
Let's Make a Deal on New Construction Homes in Woodstone Subdivision! Builder offering up to $15K in Buyer Incentives! Welcome to your dream home. The Iris Plan by Winchester Homes of SC WITH FINISHED BASEMENT is a beautiful modern farmhouse with great curb appeal featuring Architectural Shingles, Metal Roof Accents and Hardi board with Stone Exterior. The Great Room with gas fireplace, LED lighting and vaulted ceiling opens to the Gourmet Kitchen. The highlights of this kitchen include stainless appliances, wall oven, built in microwave, gas cooktop, large Island with Farmhouse apron sink, air switch, quartz countertops, tile back-splash and pantry. The main level owners en-suite has a trey ceiling, designer tile shower with frameless shower door, garden tub, double sink vanity, ceramic tile flooring, water closet and large WIC. Bedrooms 2 and 3 with shared bath, laundry, mud area and powder room complete the main level. LVP Flooring throughout all main living areas on the main level. Basement features a Game Room, kitchenette with quartz countertops, bedrooms 4 and 5, each with dedicated full bath. Additional highlights of this home are hardwood stairs, LVT in bathrooms 2,3 and 4. upgraded quartz countertops in kitchen, kitchenette and owners' bath, granite in all additional bathrooms, Black plumbing fixtures, and hardware, soft close cabinets, tankless water heater, covered front and rear porches, wi-fi garage door opener, walk in basement storage, Gutters and Radiant Barrier roof for Energy Efficiency. Builders Home Warranty included.
Property Features
Property Type: Residential - Single Family
Basement: Yes
Basement: Exterior Entry, Finished, Full, Interior Entry, Walk-Out Access
Cooling: Central Air, Ceiling Fan(s), Multi Units
Garage: 2 car attached
Heating: Fireplace(s), Forced Air, Natural Gas
Lot Size: 0.25 Acres
Roof Type: See Remarks, Other
Stories: 2.0
Year Built: 2025
Amenities
Walk-in Closet(s)
Entrance Foyer
Kitchen Island
Pantry
Walk-In Closet(s)
Wired for Data
Thermal Doors
Feature Descriptions
Appliances: Built-In Microwave, Built-In Electric Oven, Disposal, Dishwasher, Cooktop
Association Amenities: Sidewalks, Street Lights, Trail(s)
Days on Site: 67
Door Features: Thermal Doors
Exterior: Brick, Fiber Cement, Wood Frame
Flooring: LVT/LVP, Carpet, See Remarks, Ceramic Tile, Hardwood
HOA Fee: $225/ Annually
Laundry: Dryer Hookup, Washer Hookup
Lot: Landscaped, Sprinklers in Front, Sprinklers in Rear
Lot Dimensions: 141 x 112 x 94 x 79
Parcel#: 0051016005
Parking: Attached, Garage Door Opener, Garage
Parking Notes: Attached, Garage Door Opener, Garage
Patio/Porch: Covered, Porch, Front Porch, Rear Porch
Security: Smoke Detector(s)
Sewer: Public Sewer
Special View Info: See Remarks
Utilities: Cable Available
Water: Public
Window: Thermal Windows
Room Sizes
Kitchen: 14 X 12 Level - Basement
Other: 12 X 12 Level - Basement
Bedroom 4: 11 X 11 Level - Basement
Kitchen: 12 X 17 Level - Main
Bedroom 5: 12 X 15 Level - Basement
Bedroom 3: 11 X 16 Level - Main
Primary Bedroom: 15 X 15 Level - Main
Great Room: 17 X 16 Level - Main
Bedroom 2: 11 X 11 Level - Main
Laundry: 9 X 7 Level - Upper
Local Schools
High School: North Augusta
Middle School: North Augusta
Elementary School: North Augusta
Listed By / Shown By
Listed By
Agency Name: Property Partners
Agency Phone: 706-755-0402
Shown By
Agent Name: Jonathan Smith
Agent Phone: (843) 273-3541
Agency Title: CENTURY 21 Thomas

Estimate Your Payment
Estimated Payment
$ 1,413.09 per month $1,249.36 Principal & Interest $0.00 Property Tax (data not provided by mls) $163.73 Homeowner's InsuranceChange Payment Information

MLS Licensed Data - Copyright 2018 NCRMLS. All rights reserved. North Carolina Regional Multiple Listing Service, (NCRMLS), provides content displayed here (“provided content”) on an “as is” basis and makes no representations or warranties regarding the provided content, including, but not limited to those of non-infringement, timeliness, accuracy, or completeness. Individuals and companies using information presented are responsible for verification and validation of information they utilize and present to their customers and clients. NCRMLS will not be liable for any damage or loss resulting from use of the provided content or the products available through Portals, IDX, VOW, and/or Syndication. Recipients of this information shall not resell, redistribute, reproduce, modify, or otherwise copy any portion thereof without the expressed written consent of NCRMLS.
Privacy Policy / DMCA Notice / ADA Accessibility


This site is hosted, designed and copyright
© 1994 - 2026 by
Delta Media Group, Inc. -- Patent Pending --
122 Rippling Creek Lane | MLS# 98203808
This single family home located at 122 Rippling Creek Lane, North Augusta, SC 29860 is currently listed for sale with an asking price of $561,365. This property was built in 2025 and has 5 bedrooms and 4 full and 1 partial baths with 3202 sq. ft. Rippling Creek Lane is located in the Woodstone subdivision. Search Woodstone real estate on jonathansmith.century21thomas.com today.