JonathanSmith

BEDS3
BATHS2 full 1 partial
SQUARE FEET2,100
MLS#100605294
STATUSActive
PROPERTY TYPEResidential - Single Family
SUBDIVISIONModoc Shores
Property Description
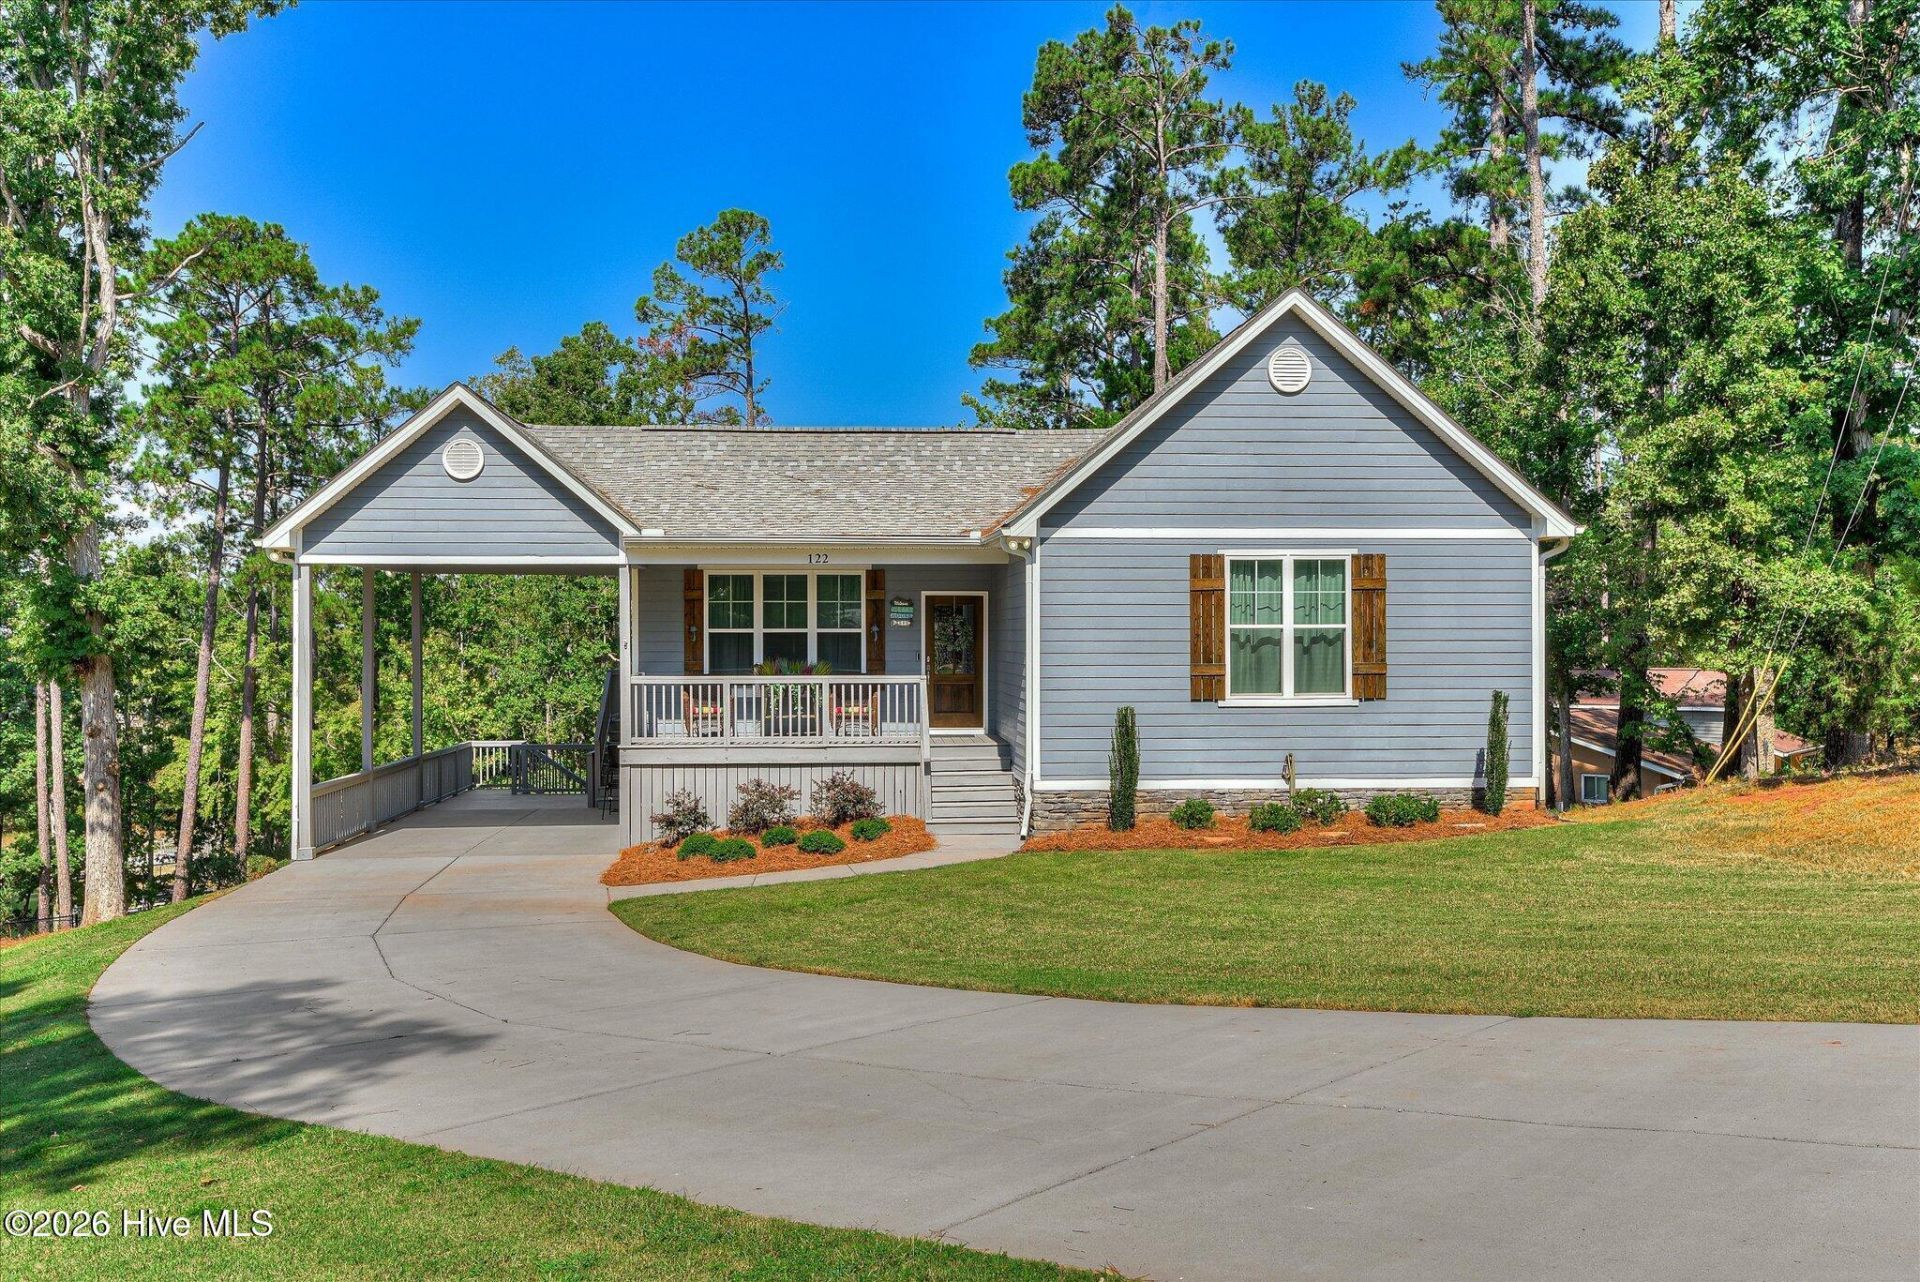
COMING SOON. A Waterfront Sanctuary in Modoc Shores. Perched above the tranquil waters of Lake Thurmond in the coveted Modoc Shores enclave, 122 Bowen Drive stands as a refined lakefront retreat delivering 2,200 heated square feet of light-filled cottage living. Resting on a landscaped 0.49-acre lot featuring fruit trees, this three-bedroom, 2.5 bathroom ranch-style residence elegantly harmonizes modern architectural comforts with the quiet beauty of its natural waterfront environment. Wrapped in a crisp fiber cement exterior with a classic composition roofline, the home maintains a low-profile silhouette that lets the surrounding landscape take center stage.The interior layout emphasizes spatial ease and single-level convenience, anchored by a seamless main-floor progression encompassing a great room, eat-in kitchen, and dedicated breakfast room. The main-level primary owner's suite serves as a private sanctuary, thoughtfully appointed with walk-in closet with laundry room tucked in. Beyond the living area, an expansive upper rear deck extends out toward the shoreline, providing an elevated outdoor living room with panoramic views of the water.The lower level reveals a full, finished walkout basement constructed with poured concrete for added security, structural resilience, and peace of mind. Expanding the home's entertaining footprint, this lower level houses additional guest bedrooms, a full bath, and flexible living space that opens directly onto a stone-paved lower patio. Thoughtful residential infrastructure includes central air conditioning, electric forced-air heating, public water service, a welcoming front porch, and an attached concrete carport.---The Compound OpportunityFor buyers seeking a multi-generational waterfront estate or guest compound, 122 Bowen Drive offers the exclusive option to be purchased alongside the neighboring estate at 138 Bowen Drive. Built at the same time by the same builder they are meant to compliment each other. Combined, the two residences establish an extraordinary ~0.98-acre waterfront compound offered at $1,910,000**, encompassing over 5,280 square feet of living space and complete access to a private two-slip 40 foot aluminum dock, dock can be extended 65ft by purchaser.
Property Features
Property Type: Residential - Single Family
Basement: Yes
Basement: Finished, Walk-Out Access
Cooling: Ceiling Fan(s)
Heating: Electric, Forced Air
Lot Size: 0.49 Acres
Roof Type: Composition
Stories: 2.0
Year Built: 2021
Amenities
High Ceilings
Garden
Feature Descriptions
Appliances: Electric Oven, ENERGY STAR Qualified Appliances
Association Amenities: Ramp
Days on Site: 32
Exterior: Concrete, Fiber Cement, Wood Frame
Flooring: LVT/LVP
HOA Fee: $100/ Annually
Laundry: Laundry Room
Lot: Cul-De-Sac, Wooded, Water Access Comm
Lot Dimensions: 91 x 238 x 94 x 215
Parcel#: 1750801029
Parking: Paved, Attached Carport
Parking Notes: Paved, Attached Carport
Patio/Porch: Deck, Screened, Front Porch, Rear Porch
Security: Smoke Detector(s)
Sewer: Septic Tank
Special View Info: Lake
Utilities: Cable Available, Water Available, Water Tap Available, Fixed Wireless High Speed
Water: Public
Water Features: Water Access Comm
Window: Thermal Windows
Room Sizes
Primary Bedroom: 15 X 13 Level - First
Laundry: 9 X 10 Level - First
Bedroom 2: 16 X 14 Level - Basement
Breakfast Room: 14 X 9 Level - First
Kitchen: 18 X 14 Level - First
Great Room: 20 X 14 Level - First
Bedroom 3: 11 X 13 Level - Basement
Bonus Room: 21 X 21 Level - Basement
Local Schools
High School: McCormick
Middle School: MCCORMICK MIDDLE
Elementary School: McCormick Elementary
Listed By / Shown By
Listed By
Agency Name: Market House Realty, LLC
Shown By
Agent Name: Jonathan Smith
Agent Phone: (843) 273-3541
Agency Title: CENTURY 21 Thomas

Estimate Your Payment
Estimated Payment
$ 1,724.30 per month $1,524.51 Principal & Interest $0.00 Property Tax (data not provided by mls) $199.79 Homeowner's InsuranceChange Payment Information

MLS Licensed Data - Copyright 2018 NCRMLS. All rights reserved. North Carolina Regional Multiple Listing Service, (NCRMLS), provides content displayed here (“provided content”) on an “as is” basis and makes no representations or warranties regarding the provided content, including, but not limited to those of non-infringement, timeliness, accuracy, or completeness. Individuals and companies using information presented are responsible for verification and validation of information they utilize and present to their customers and clients. NCRMLS will not be liable for any damage or loss resulting from use of the provided content or the products available through Portals, IDX, VOW, and/or Syndication. Recipients of this information shall not resell, redistribute, reproduce, modify, or otherwise copy any portion thereof without the expressed written consent of NCRMLS.
Privacy Policy / DMCA Notice / ADA Accessibility


This site is hosted, designed and copyright
© 1994 - 2026 by
Delta Media Group, Inc. -- Patent Pending --
122 State Road S-33-650 | MLS# 100605294
This single family home located at 122 State Road S-33-650, Modoc, SC 29838 is currently listed for sale with an asking price of $685,000. This property was built in 2021 and has 3 bedrooms and 2 full and 1 partial baths with 2100 sq. ft. State Road S-33-650 is located in the Modoc Shores subdivision. Search Modoc Shores real estate on jonathansmith.century21thomas.com today.