JonathanSmith

BEDS2
BATHS2 full
SQUARE FEET1,250
MLS#100610815
STATUSActive
PROPERTY TYPEResidential - Single Family
SUBDIVISIONOak Ridge
Property Description
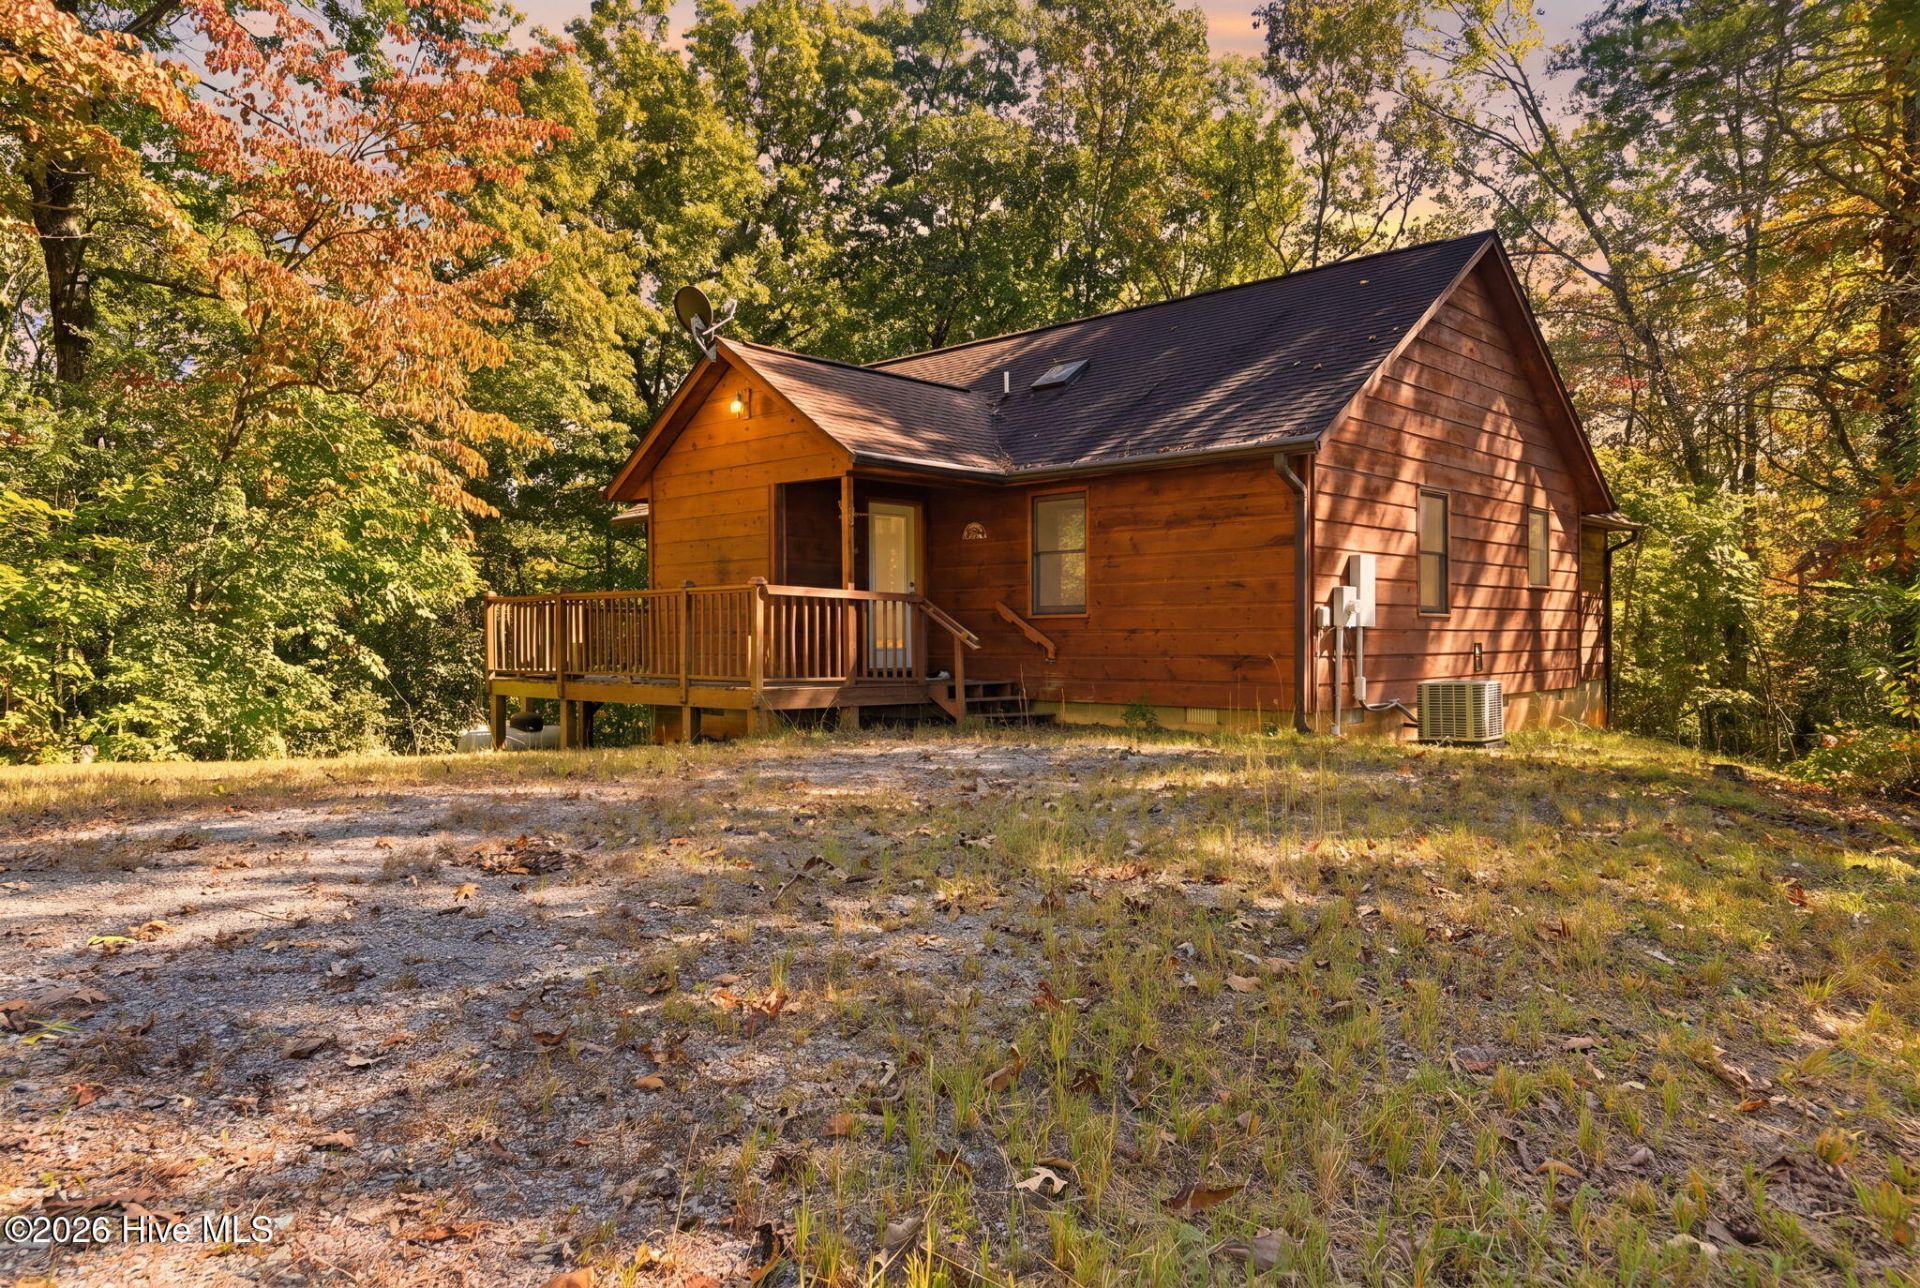
Escape to the peace and tranquility of the North Carolina mountains at 124 Bradford Drive in Marble, NC! This charming 2-bedroom, 2-bathroom cabin offers comfortable single-level living, a welcoming open-concept floor plan, and a beautiful stacked-stone gas fireplace that creates the perfect cozy atmosphere. Step outside and enjoy the nearly wraparound wooden deck, where you can sip your morning coffee while watching deer, wild turkeys, and other wildlife wander through the surrounding woods. After a day of exploring the mountains, unwind in your private hot tub and soak in the serenity of your secluded setting. The interior has been recently painted, and the decks have been recently pressure washed, giving you an inviting space to enjoy. Situated on a gently laying lot with plenty of parking, seasonal mountain views, and nearly all-paved access, this cabin combines privacy and convenience in a beautiful mountain setting. Whether you're looking for a full-time home, a weekend retreat, or a mountain getaway, this property is ready to welcome you. The Mountains Are Calling--Are You Listening?
Property Features
Property Type: Residential - Single Family
Cooling: Central Air
Heating: Propane, Fireplace(s), Electric, Heat Pump
Lot Size: 1.28 Acres
Roof Type: Composition
Stories: 1.0
Year Built: 2004
Amenities
Walk-in Closet(s)
Vaulted Ceiling(s)
Ceiling Fan(s)
Hot Tub
Walk-In Closet(s)
Feature Descriptions
Appliances: Electric Oven, Washer, Refrigerator, Range, Dryer, Dishwasher
Association Amenities: Maintenance Roads, Water
Days on Site: 7
Exterior: Wood Siding, Wood Frame
Flooring: Carpet, Vinyl, Wood
HOA Fee: $500/ Annually
Laundry: In Hall
Lot: Wooded, Rural
Lot Dimensions: 262x198x168x329
Parcel#: 551404807300000
Parking: Gravel, No Garage
Parking Notes: Gravel, No Garage
Patio/Porch: Deck, Wrap Around
Pool: Hot Tub, Private
Sewer: Septic Tank
Special View Info: Mountain
Swimming Pool: Yes
Utilities: Cable High Speed, Fiber Optic
Water: Community Water
Window: Skylight(s)
Local Schools
High School: Murphy High School
Middle School: Murphy Middle
Elementary School: Peachtree
Listed By / Shown By
Listed By
Agency Name: REMAX Town & Country - Murphy
Agency Phone: 828-835-2334
Shown By
Agent Name: Jonathan Smith
Agent Phone: (843) 273-3541
Agency Title: CENTURY 21 Thomas

Estimate Your Payment
Estimated Payment
$ 767.76 per month $678.80 Principal & Interest $0.00 Property Tax (data not provided by mls) $88.96 Homeowner's InsuranceChange Payment Information

MLS Licensed Data - Copyright 2018 NCRMLS. All rights reserved. North Carolina Regional Multiple Listing Service, (NCRMLS), provides content displayed here (“provided content”) on an “as is” basis and makes no representations or warranties regarding the provided content, including, but not limited to those of non-infringement, timeliness, accuracy, or completeness. Individuals and companies using information presented are responsible for verification and validation of information they utilize and present to their customers and clients. NCRMLS will not be liable for any damage or loss resulting from use of the provided content or the products available through Portals, IDX, VOW, and/or Syndication. Recipients of this information shall not resell, redistribute, reproduce, modify, or otherwise copy any portion thereof without the expressed written consent of NCRMLS.
Privacy Policy / DMCA Notice / ADA Accessibility


This site is hosted, designed and copyright
© 1994 - 2026 by
Delta Media Group, Inc. -- Patent Pending --
124 Bradford Drive | MLS# 100610815
This single family home located at 124 Bradford Drive , Marble, NC 28905 is currently listed for sale with an asking price of $305,000. This property was built in 2004 and has 2 bedrooms and 2 full baths with 1250 sq. ft. Bradford Drive is located in the Oak Ridge subdivision. Search Oak Ridge real estate on jonathansmith.century21thomas.com today.