JonathanSmith

BEDS3
BATHS3 full 1 partial
SQUARE FEET1,840
MLS#100590596
STATUSActive
PROPERTY TYPEResidential - Townhouse
SUBDIVISIONBrownstones
SCHOOLMoore County Schools
Property Description
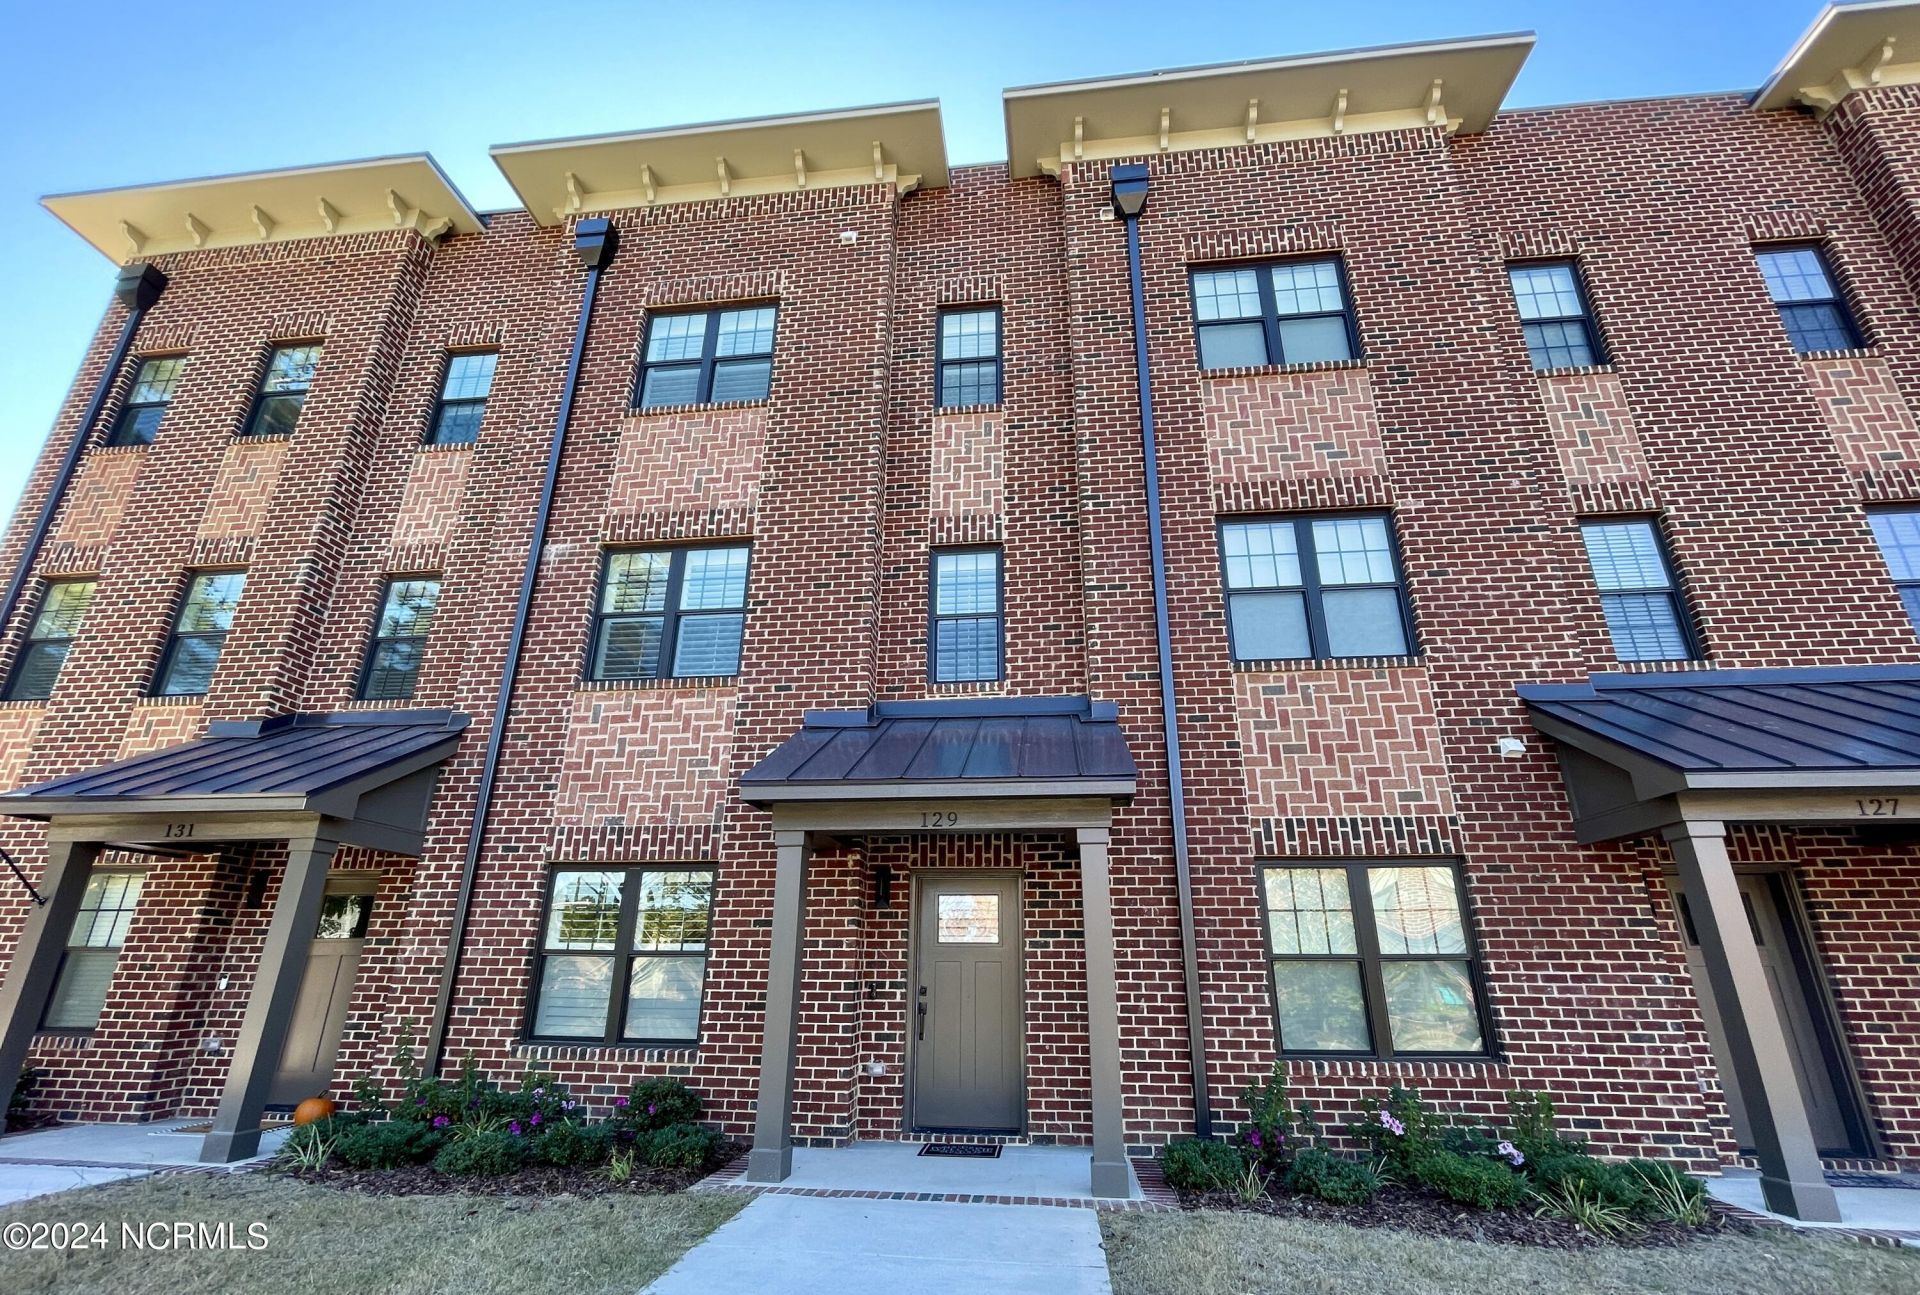
PRICE IMPROVED + BUYER INCENTIVES! Don't miss this opportunity to own a beautifully maintained, move-in-ready home in one of Southern Pines' most desirable communities. Thoughtfully designed for comfortable everyday living, this home offers an inviting layout, modern conveniences, and low-maintenance living in a location convenient to shopping, dining, golf, and Fort Bragg.All appliances convey, including the refrigerator, washer, and dryer, making your move even easier.Seller incentives available with an acceptable offer:$5,000 toward buyer closing costs or mortgage interest rate buy-downOne year of HOA dues paid by the seller (approx $1800 value). Use the seller's preferred lender and receive up to $3000 in closing costs for well qualified buyers.Whether you're a first-time buyer, downsizing, or looking for a turnkey investment opportunity, this home offers exceptional value and affordability. Take advantage of the seller-paid incentives to reduce your upfront costs or lower your monthly payment.
Property Features
Property Type: Residential - Townhouse
Cooling: Central Air
Fireplaces: 1
Garage: 2 car attached
Heating: Electric, Heat Pump
Lot Size: 0.03 Acres
Roof Type: Metal, Flat
Stories: 3.0
Year Built: 2023
Amenities
Walk-in Closet(s)
High Ceilings
Entrance Foyer
Mud Room
Kitchen Island
Ceiling Fan(s)
Pantry
Walk-in Shower
Blinds/Shades
Walk-In Closet(s)
Feature Descriptions
Appliances: Electric Oven, Built-In Microwave, Washer, Refrigerator, Dryer, Disposal, Dishwasher
Association Amenities: Maintenance Common Areas, Maintenance Roads, Maintenance Structure, Management
Days on Site: 92
Exterior: Brick Veneer, Fiber Cement, Wood Frame
Flooring: LVT/LVP, Tile
HOA Fee: $1800/ Annually
Laundry: Dryer Hookup, Washer Hookup, Laundry Closet
Lot: Interior Lot, Level
Lot Dimensions: 20x66.08
Parcel#: 20230848
Parking: Garage Faces Rear, On Street, Attached, Additional Parking, Concrete, Lighted, Paved
Parking Notes: Garage Faces Rear, On Street, Attached, Additional Pa
Patio/Porch: Open, Covered, Balcony
Sewer: Municipal Sewer, Town of Southern Pines
Special View Info: None
Utilities: Sewer Connected, Water Connected
Water: Public
Room Sizes
Living Room: 12.73 X 11.98 Level - Second
Bedroom 2: 10.23 X 10.17 Level - First
Bedroom 3: 11.64 X 11.62 Level - Third
Dining Room: 6.21 X 15.23 Level - Second
Bonus Room: 11.37 X 7.85 Level - Third
Kitchen: 14.94 X 12.2 Level - Second
Primary Bedroom: 12.51 X 12.58 Level - Third
Local Schools
High School: Pinecrest High
Middle School: Southern Middle
Elementary School: Southern Pines Elementary
School District: Moore County Schools
Listed By / Shown By
Listed By
Agency Name: Better Homes and Gardens Real Estate Lifestyle Property Part
Agency Phone: 910-315-7856
Shown By
Agent Name: Jonathan Smith
Agent Phone: (843) 273-3541
Agency Title: CENTURY 21 Thomas

Estimate Your Payment
Estimated Payment
$ 1,233.19 per month $1,090.31 Principal & Interest $0.00 Property Tax (data not provided by mls) $142.89 Homeowner's InsuranceChange Payment Information

MLS Licensed Data - Copyright 2018 NCRMLS. All rights reserved. North Carolina Regional Multiple Listing Service, (NCRMLS), provides content displayed here (“provided content”) on an “as is” basis and makes no representations or warranties regarding the provided content, including, but not limited to those of non-infringement, timeliness, accuracy, or completeness. Individuals and companies using information presented are responsible for verification and validation of information they utilize and present to their customers and clients. NCRMLS will not be liable for any damage or loss resulting from use of the provided content or the products available through Portals, IDX, VOW, and/or Syndication. Recipients of this information shall not resell, redistribute, reproduce, modify, or otherwise copy any portion thereof without the expressed written consent of NCRMLS.
Privacy Policy / DMCA Notice / ADA Accessibility


This site is hosted, designed and copyright
© 1994 - 2026 by
Delta Media Group, Inc. -- Patent Pending --
129 Lexington Lane | MLS# 100590596
This townhouse located at 129 Lexington Lane, Southern Pines, NC 28387 is currently listed for sale with an asking price of $489,900. This property was built in 2023 and has 3 bedrooms and 3 full and 1 partial baths with 1840 sq. ft. Lexington Lane is located in the Brownstones subdivision within the Moore County Schools school district. Search Brownstones real estate on jonathansmith.century21thomas.com today.