JonathanSmith

BEDS4
BATHS3 full
SQUARE FEET2,755
MLS#100610116
STATUSActive
PROPERTY TYPEResidential - Single Family
SUBDIVISIONSummerhouse On Everett Bay
SCHOOLOnslow
Property Description
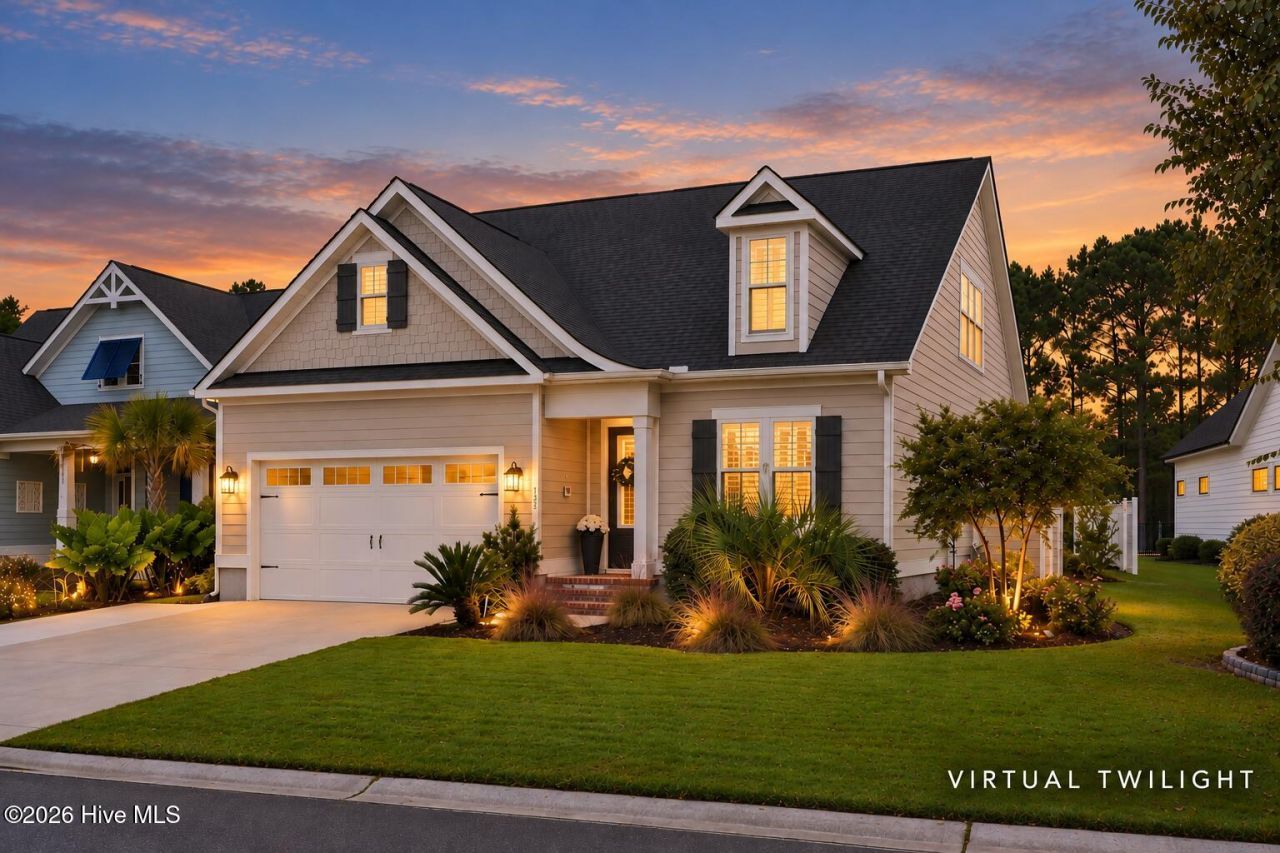
Welcome to 133 Spicer Lake Drive, a beautifully maintained lakefront home in Summerhouse on Everett Bay, where thoughtful owner improvements, inviting living spaces, and a picturesque setting along Lady Bank Pond come together to create something truly special. Built in 2021 by Streamline Developers, this 4-bedroom, 3-bath home offers a surprisingly spacious 2,755 square feet, with an open-concept design that embraces natural light and a connection to the outdoors. From the moment you arrive, the curb appeal makes an impression, with an expanded driveway, newly tiled front and rear porch, mature landscaping, and an inviting coastal design. Step inside and you'll quickly appreciate the attention to detail and the many improvements the current owners have made. Just off the entry, a versatile office features a custom California Closets installation and Murphy bed, creating a space that easily transitions from a home office to comfortable guest accommodations. Plantation shutters throughout the home add a timeless finishing touch while offering both privacy and light control. The heart of the home is its open living area, where the kitchen, dining, and great room flow naturally together. A generous center island anchors the kitchen, complemented by newer appliances, a propane gas range conversion, and a beautifully organized custom pantry. A built-in L-shaped dining bench with convenient drawer storage adds both character and function, while an impressive wall of custom built-ins creates a focal point in the living room. The addition of a sliding glass door opens the living area directly to the outdoor patio, inviting natural light inside and creating an effortless connection between indoor and outdoor living. One of the home's most inviting spaces is the former screened porch, now transformed into a four-season Carolina room overlooking the backyard and Moss Lake. Filled with natural light and surrounded by views of the outdoors, this flexible space is equally suited for a quiet morning coffee, a home office, or simply unwinding while enjoying the peaceful lakefront setting. The home's generous layout continues upstairs, where a spacious bonus room offers a comfortable retreat for movie nights, hobbies, or downtime. An additional finished space with sloped ceilings currently serves as a fitness studio, providing even more flexibility. Generous walk-in storage areas and custom closet systems add to the home's everyday functionality. Outdoor living is equally appealing, with an expansive patio designed for gathering, dining, and enjoying the peaceful lakefront setting, the backyard offers a wonderful extension of the home's living spaces. Privacy fencing along the sides of the property provides a sense of seclusion while thoughtfully preserving the lake views. Additional improvements, including backyard drainage enhancements, palm trees, and updated landscaping, reflect the care and attention invested in this home. The lifestyle extends well b
Property Features
Property Type: Residential - Single Family
Cooling: Central Air
Garage: 6 car attached
Heating: Electric, Heat Pump
Lot Size: 0.20 Acres
Roof Type: Architectural Shingle
Stories: 2.0
Year Built: 2021
Amenities
Master Downstairs
Walk-in Closet(s)
Bookcases
Kitchen Island
Ceiling Fan(s)
Hot Tub
Walk-in Shower
Walk-In Closet(s)
Cluster Mailboxes
Feature Descriptions
Appliances: Built-In Microwave, Refrigerator, Dishwasher, Gas Range
Association Amenities: Waterfront Community, Basketball Court, Billiard Room, Clubhouse, Community Pool, Fitness Center, Gated, Maintenance Roads, Pickleball, Playground, Ramp, RV/Boat Storage, Tennis Court(s), Trail(s)
Days on Site: 10
Exterior: Fiber Cement, Wood Frame
Fencimg: Privacy, Partial, Vinyl
Flooring: LVT/LVP, Ceramic Tile
HOA Fee: $1800/ Annually
Laundry: Laundry Room
Lot: Open Lot, Level
Lot Dimensions: 69 X 153 X 42 X 153
Parcel#: 762c-17
Parking: Garage Faces Front, Paved
Parking Notes: Garage Faces Front, Paved
Patio/Porch: Patio
Pets Allowed: Yes
Pool: Hot Tub
Sewer: Municipal Sewer, Onslow Sewer Authority
Special View Info: Lake, Water
Utilities: Sewer Connected, Water Connected
Water: Public
Room Sizes
Bedroom 4: 11 X 12 Level - Second
Bedroom 2: 11 X 12 Level - First
Living Room: 14 X 21 Level - First
Den: 13 X 18 Level - Second
Primary Bedroom: 12 X 19 Level - First
Kitchen: 14 X 17 Level - First
Bonus Room: 16 X 16 Level - Second
Dining Room: 10 X 11 Level - First
Bedroom 3: 11 X 12 Level - Second
Local Schools
High School: Dixon
Middle School: Dixon
Elementary School: Coastal
School District: Onslow
Listed By / Shown By
Listed By
Agency Name: SERHANT
Agency Phone: 704-763-2477
Shown By
Agent Name: Jonathan Smith
Agent Phone: (843) 273-3541
Agency Title: CENTURY 21 Thomas

Estimate Your Payment
Estimated Payment
$ 1,633.68 per month $1,444.39 Principal & Interest $0.00 Property Tax (data not provided by mls) $189.29 Homeowner's InsuranceChange Payment Information

MLS Licensed Data - Copyright 2018 NCRMLS. All rights reserved. North Carolina Regional Multiple Listing Service, (NCRMLS), provides content displayed here (“provided content”) on an “as is” basis and makes no representations or warranties regarding the provided content, including, but not limited to those of non-infringement, timeliness, accuracy, or completeness. Individuals and companies using information presented are responsible for verification and validation of information they utilize and present to their customers and clients. NCRMLS will not be liable for any damage or loss resulting from use of the provided content or the products available through Portals, IDX, VOW, and/or Syndication. Recipients of this information shall not resell, redistribute, reproduce, modify, or otherwise copy any portion thereof without the expressed written consent of NCRMLS.
Privacy Policy / DMCA Notice / ADA Accessibility


This site is hosted, designed and copyright
© 1994 - 2026 by
Delta Media Group, Inc. -- Patent Pending --
133 Spicer Lake Drive | MLS# 100610116
This single family home located at 133 Spicer Lake Drive, Holly Ridge, NC 28445 is currently listed for sale with an asking price of $649,000. This property was built in 2021 and has 4 bedrooms and 3 full baths with 2755 sq. ft. Spicer Lake Drive is located in the Summerhouse On Everett Bay subdivision within the Onslow school district. Search Summerhouse On Everett Bay real estate on jonathansmith.century21thomas.com today.