JonathanSmith

BEDS4
BATHS2 full 1 partial
SQUARE FEET2,863
MLS#100586730
STATUSActive
PROPERTY TYPEResidential - Single Family
SUBDIVISIONThe Retreat At Storm Branch
Property Description
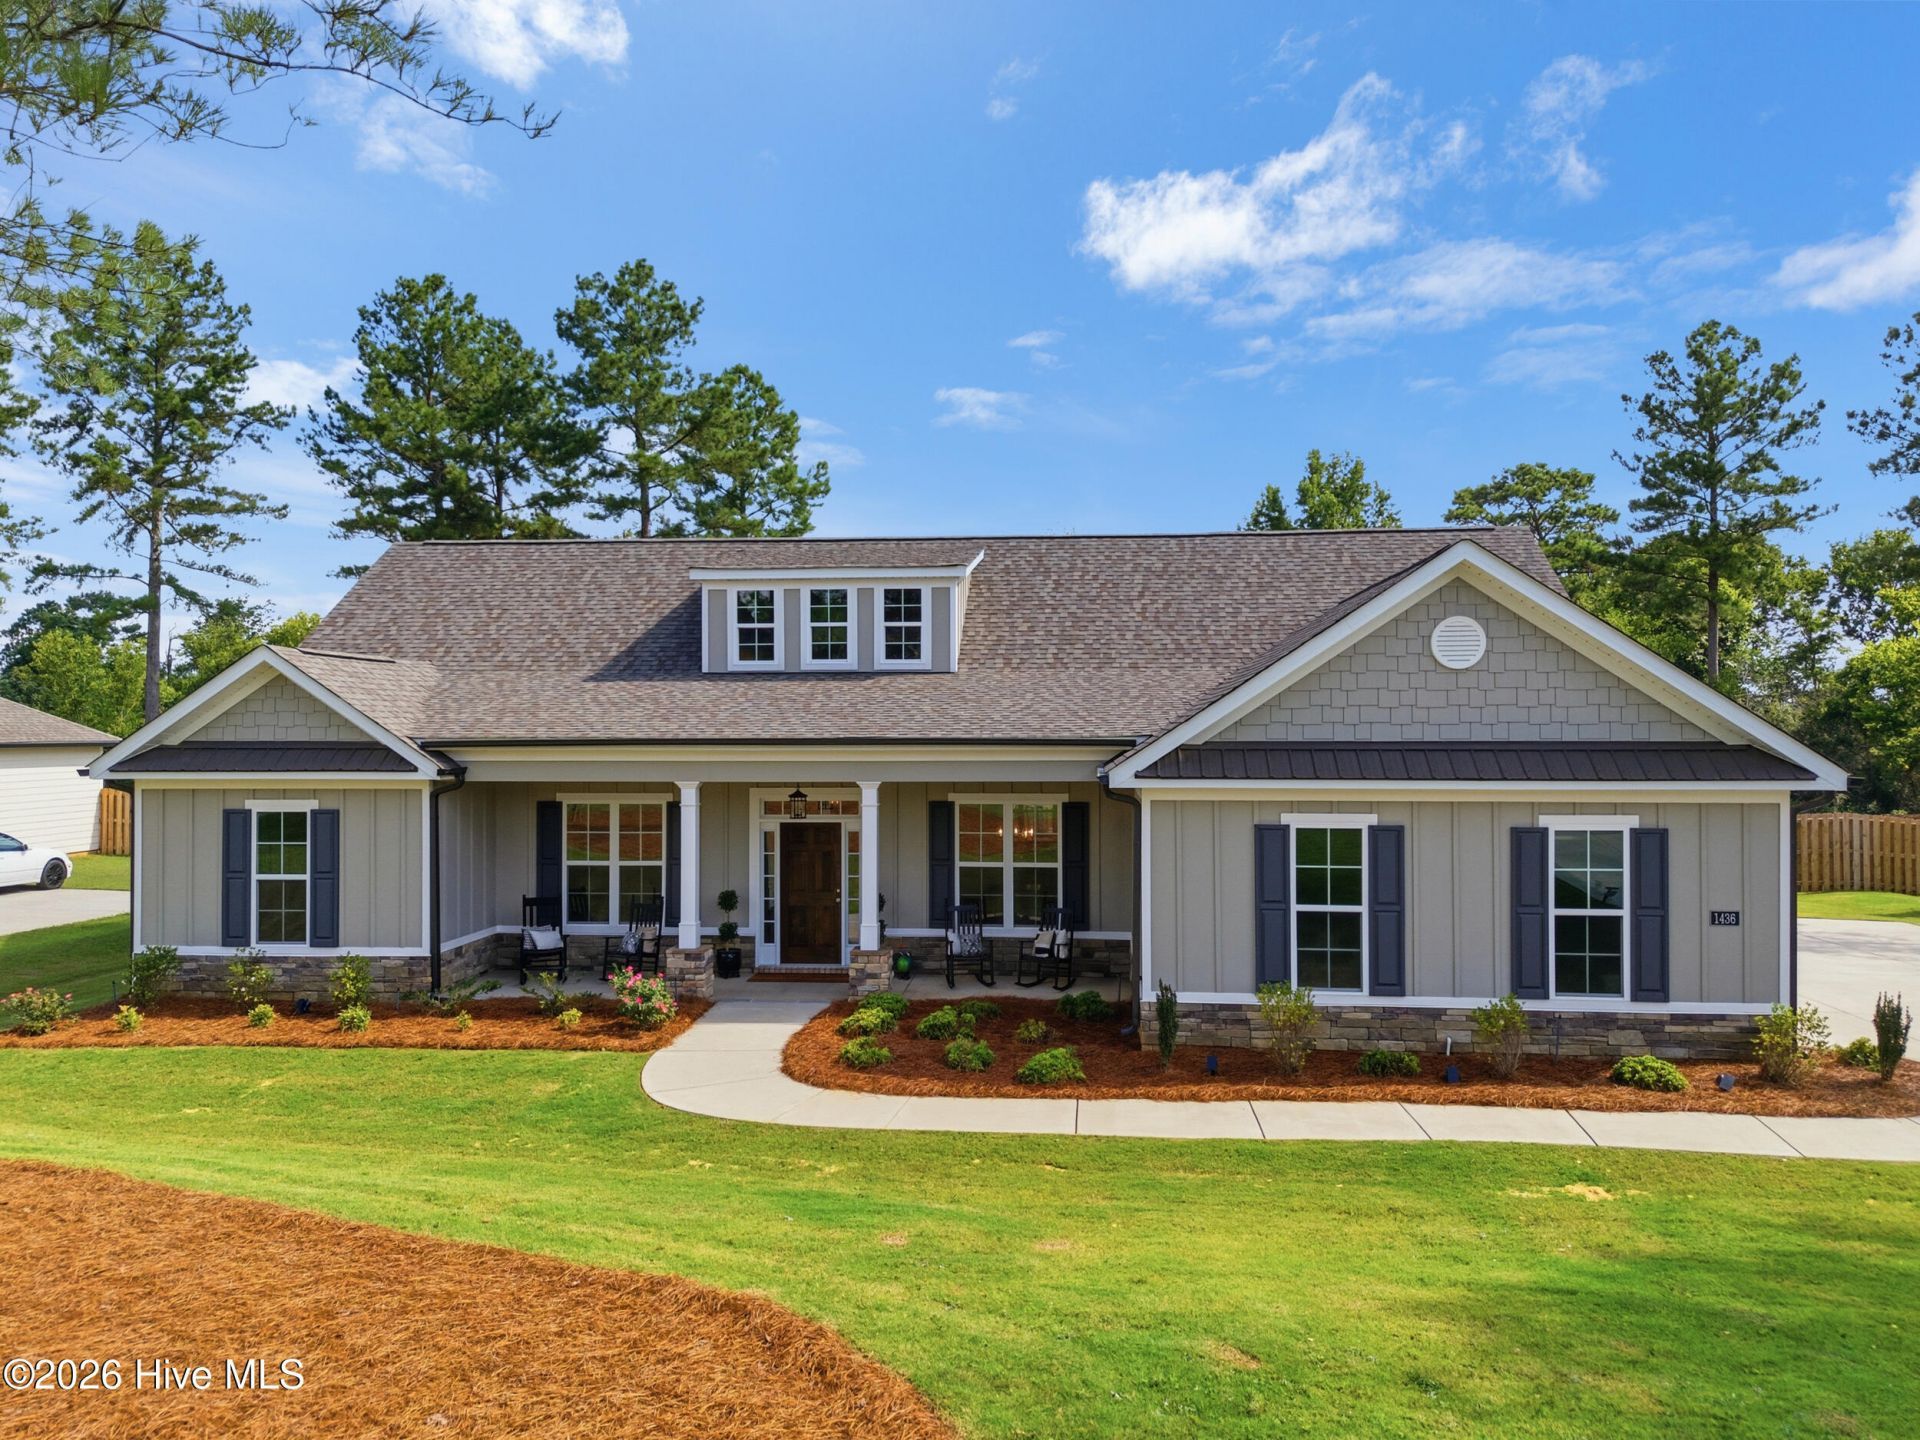
Welcome to 1436 Bellingham Drive, a less-than-one-year-old Columbia 14-floor plan offering the benefits of new construction without the wait, plus upgrades already completed for the next owner. With approximately 2,863 square feet, 4 bedrooms, 2.5 bathrooms, luxury vinyl plank flooring throughout with no carpet, a fenced backyard, oversized kitchen island, gas fireplace, and flexible living spaces, this home stands out from the competition. High ceilings, extensive trim work, abundant natural light, and carefully selected finishes create a spacious and inviting atmosphere throughout. The welcoming foyer leads to a formal dining room featuring custom wainscoting, while the family room serves as the heart of the home with a vaulted ceiling, gas fireplace, and open connection to the kitchen and breakfast area.Designed for both everyday living and entertaining, the kitchen features granite countertops, an upgraded tile backsplash, stainless steel appliances, a gas cooktop, wall oven, oversized center island with seating, pendant lighting, and abundant cabinetry. The breakfast area includes a built-in serving station that could easily become your coffee bar, beverage center, or entertaining space. Just beyond, the walk-in power pantry offers granite countertops, glass-front cabinetry, generous storage, and endless possibilities as a pantry, organization center, hobby space, pet area, or additional workspace. The adjoining sunroom provides even more flexibility with a granite-topped serving area, sink, and space for a beverage or wine cooler, creating the perfect spot for entertaining, relaxing, working from home, or customizing to fit your lifestyle.The split-bedroom floor plan provides privacy for the owner's suite, featuring a tray ceiling, spacious bedroom, large walk-in closet, and an ensuite bathroom with tile flooring, dual vanities, a tiled walk-in shower with built-in bench and niche, and a garden tub positioned beneath a frosted window that fills the space with natural light while maintaining privacy. Three additional bedrooms provide flexibility for family, guests, hobbies, or workspace needs. The secondary bathroom includes a double vanity, while the laundry room offers upper cabinetry and additional storage. A convenient mud bench and drop zone near the garage entry helps keep everyday essentials organized.The refrigerator, washer, and dryer will remain with the home, adding even more value and convenience. Step outside to enjoy the covered rear porch and extended patio overlooking the fenced backyard. Backing directly to the community walking trail with no immediate rear neighbors, this outdoor space offers privacy and room to enjoy morning coffee, evening gatherings, pets, gardening, or simply the peaceful surroundings.Located in Beech Island with convenient access to North Augusta, Augusta, Fort Eisenhower, shopping, dining, and medical facilities, this nearly new home combines upgraded finishes, versatile living spaces, one-level livin
Property Features
Property Type: Residential - Single Family
Cooling: Central Air
Fenced: Yes
Garage: 2 car attached
Heating: Electric, Forced Air
Lot Size: 0.69 Acres
Roof Type: Shingle, Composition
Stories: 1.0
Year Built: 2025
Amenities
Walk-in Closet(s)
High Ceilings
Entrance Foyer
Solid Surface
Kitchen Island
Pantry
Walk-in Shower
Built-in Features
Walk-In Closet(s)
See Remarks
Irrigation System
Feature Descriptions
Appliances: Built-In Microwave, Built-In Electric Oven, Washer, Refrigerator, Dryer, Gas Range
Association Amenities: Community Pool, Pickleball
Days on Site: 11
Exterior: Fiber Cement, Wood Frame
Fencimg: Privacy, Back Yard, Fenced
Flooring: LVT/LVP, Tile
HOA Fee: $743/ Annually
Laundry: Dryer Hookup, Washer Hookup, Laundry Room
Lot: Level, Landscaped, Sprinklers in Front, Sprinklers in Rear
Lot Dimensions: see plat
Parcel#: 0541811006
Parking: Attached, Garage Door Opener, Garage
Parking Notes: Attached, Garage Door Opener, Garage
Patio/Porch: Covered, Patio, Front Porch, Rear Porch
Sewer: Septic Tank
Special View Info: See Remarks
Utilities: Natural Gas Available, Natural Gas Connected, Water Available, Water Connected
Water: Public
Room Sizes
Kitchen: 12 X 18 Level - Main
Bedroom 3: 12 X 13 Level - Main
Bedroom 2: 12 X 12 Level - Main
Breakfast Room: 15 X 11 Level - Main
Laundry: 7 X 9 Level - Main
Dining Room: 12 X 13 Level - Main
Sunroom: 19 X 14 Level - Main
Bedroom 1: 12 X 14 Level - Main
Primary Bedroom: 20 X 14 Level - Main
Local Schools
High School: Silver Bluff
Middle School: JACKSON MIDDLE
Elementary School: Redcliffe
Listed By / Shown By
Listed By
Agency Name: Meybohm Real Estate - Aiken
Shown By
Agent Name: Jonathan Smith
Agent Phone: (843) 273-3541
Agency Title: CENTURY 21 Thomas

Estimate Your Payment
Estimated Payment
$ 1,356.54 per month $1,199.36 Principal & Interest $0.00 Property Tax (data not provided by mls) $157.18 Homeowner's InsuranceChange Payment Information

MLS Licensed Data - Copyright 2018 NCRMLS. All rights reserved. North Carolina Regional Multiple Listing Service, (NCRMLS), provides content displayed here (“provided content”) on an “as is” basis and makes no representations or warranties regarding the provided content, including, but not limited to those of non-infringement, timeliness, accuracy, or completeness. Individuals and companies using information presented are responsible for verification and validation of information they utilize and present to their customers and clients. NCRMLS will not be liable for any damage or loss resulting from use of the provided content or the products available through Portals, IDX, VOW, and/or Syndication. Recipients of this information shall not resell, redistribute, reproduce, modify, or otherwise copy any portion thereof without the expressed written consent of NCRMLS.
Privacy Policy / DMCA Notice / ADA Accessibility


This site is hosted, designed and copyright
© 1994 - 2026 by
Delta Media Group, Inc. -- Patent Pending --
1436 Bellingham Drive | MLS# 100586730
This single family home located at 1436 Bellingham Drive, Beech Island, SC 29842 is currently listed for sale with an asking price of $538,900. This property was built in 2025 and has 4 bedrooms and 2 full and 1 partial baths with 2863 sq. ft. Bellingham Drive is located in the The Retreat At Storm Branch subdivision. Search The Retreat At Storm Branch real estate on jonathansmith.century21thomas.com today.