JonathanSmith

BEDS4
BATHS3 full
SQUARE FEET2,382
MLS#2623095
STATUSPending
PROPERTY TYPEResidential - Single Family
SUBDIVISIONPrince Creek - Longwood Bluffs - Detached
Property Description
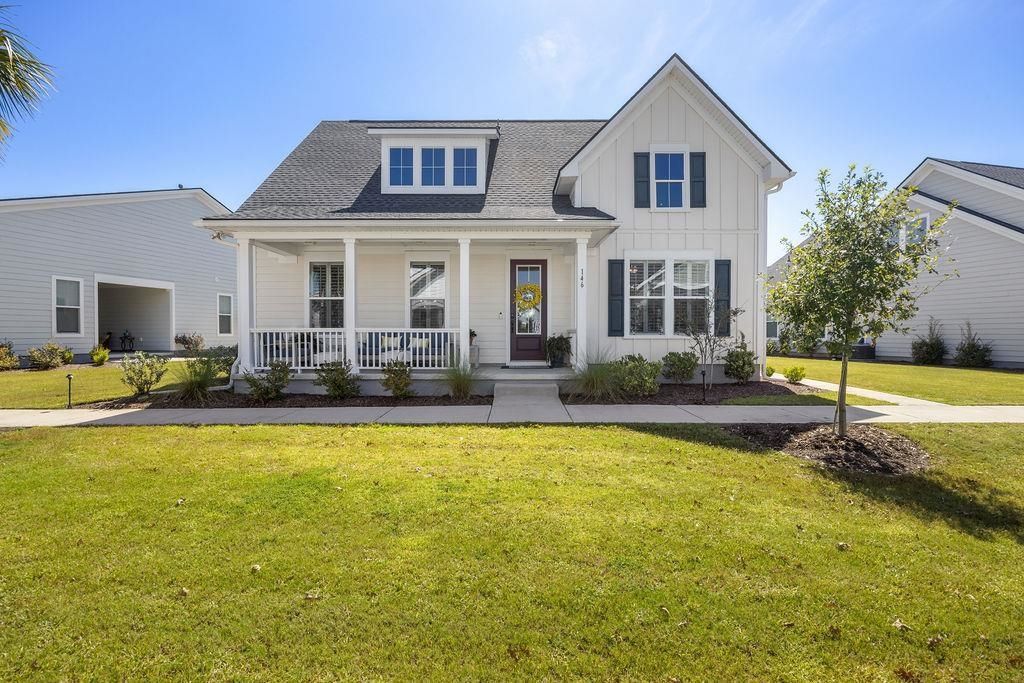
Enjoy spacious, contemporary coastal living in the highly desirable Longwood Bluffs at Prince Creek. The Haines floor plan welcomes you with an inviting front covered porch that opens into a stunning, light-filled great room with a cozy fireplace. Designed for entertaining, the chef's kitchen features a massive center island, quartz countertops, a natural gas cooktop, a wall oven, and a generous walk-in pantry. Retreat to the main-level primary suite, complete with a spa-like bathroom, a luxury shower, dual quartz vanities, and a large walk-in closet. The main floor also features a versatile additional bedroom, perfect for a dedicated home office or a convenient guest room. Upstairs, you will find two secondary bedrooms and a shared full bath. Notable extras include a practical drop zone, a central laundry room, a side covered porch for outdoor relaxation, and a dedicated golf cart garage bay. Live like you are on vacation with exceptional community amenities just steps away, including a TPC Golf Course, pools, tennis courts, and nature trails. Best of all, you are only 3 miles from the famous Murrells Inlet Marshwalk and just 5 miles from the beach!
Property Features
Property Type: Residential - Single Family
Cooling: Central Air
Garage: 2 car attached
Heating: Central, Electric, Gas
Home Style: Contemporary
Lot Size: 0.15 Acres
Stories: 2.0
Year Built: 2022
Amenities
Ceiling Fan(s)
Dual Sinks
Fireplace
Main Level Primary
Split Bedrooms
Separate Shower
Walk-In Closet(s)
Window Treatments
Bedroom on Main Level
Kitchen Island
Stainless Steel Appliances
Solid Surface Counters
Workshop
Irrigation Sprinklers
Patio
Feature Descriptions
Appliances: Dishwasher, Disposal, Microwave, Range, Refrigerator, Range Hood
Association Amenities: Clubhouse, Owner Allowed Golf Cart, Owner Allowed Motorcycle, Pet Restrictions, Tennis Court(s)
Community Features: Clubhouse, Golf Carts OK, Recreation Area, Tennis Court(s), Golf, Long Term Rental Allowed, Pool
Days on Site: 36
Exterior: HardiPlank Type
Flooring: Carpet, Laminate, Tile
HOA: Yes
HOA Fee: 241/ Monthly
Laundry: Washer Hookup
Lot: Near Golf Course, Rectangular, Rectangular Lot
Parcel#: 46801030127
Parking: Attached, Two Car Garage, Garage, Golf Cart Garage, Garage Door Opener
Parking Notes: Attached, Two Car Garage, Garage, Golf Cart Garage, Ga
Patio/Porch: Front Porch, Patio
Pets Allowed: Owner Only, Yes
Pool: Community, Outdoor Pool
Security: yes
Security: Security System, Smoke Detector(s)
Swimming Pool: Yes
Utilities: Cable Available, Electricity Available, Natural Gas Available, Phone Available, Sewer Available, Underground Utilities, Water Available
Water: Public
Window: Window Treatments
Local Schools
High School: Saint James High School
Middle School: Saint James Middle School
Elementary School: Saint James Elementary School
Listed By / Shown By
Listed By
Agency Name: Keller Williams Innovate South
Agency Contact: Office: 843-443-9400
Shown By
Agent Name: Jonathan Smith
Agent Phone: (843) 273-3541
Agency Title: CENTURY 21 Thomas

Estimate Your Payment
Estimated Payment
$ 1,308.96 per month $1,157.29 Principal & Interest $0.00 Property Tax (data not provided by mls) $151.67 Homeowner's InsuranceChange Payment Information

Privacy Policy / DMCA Notice / ADA Accessibility


This site is hosted, designed and copyright
© 1994 - 2026 by
Delta Media Group, Inc. -- Patent Pending --
146 Black Water Dr. | MLS# 2623095
This single family home located at 146 Black Water Dr., Murrells Inlet, SC 29576 is currently listed for sale with an asking price of $519,999. This property was built in 2022 and has 4 bedrooms and 3 full baths with 2382 sq. ft. Black Water Dr. is located in the Prince Creek - Longwood Bluffs - Detached subdivision. Search Prince Creek - Longwood Bluffs - Detached real estate on jonathansmith.century21thomas.com today.