JonathanSmith

BEDS4
BATHS3 full
SQUARE FEET2,200
MLS#100603976
STATUSActive
PROPERTY TYPEResidential - Single Family
SUBDIVISIONForest Run
Property Description
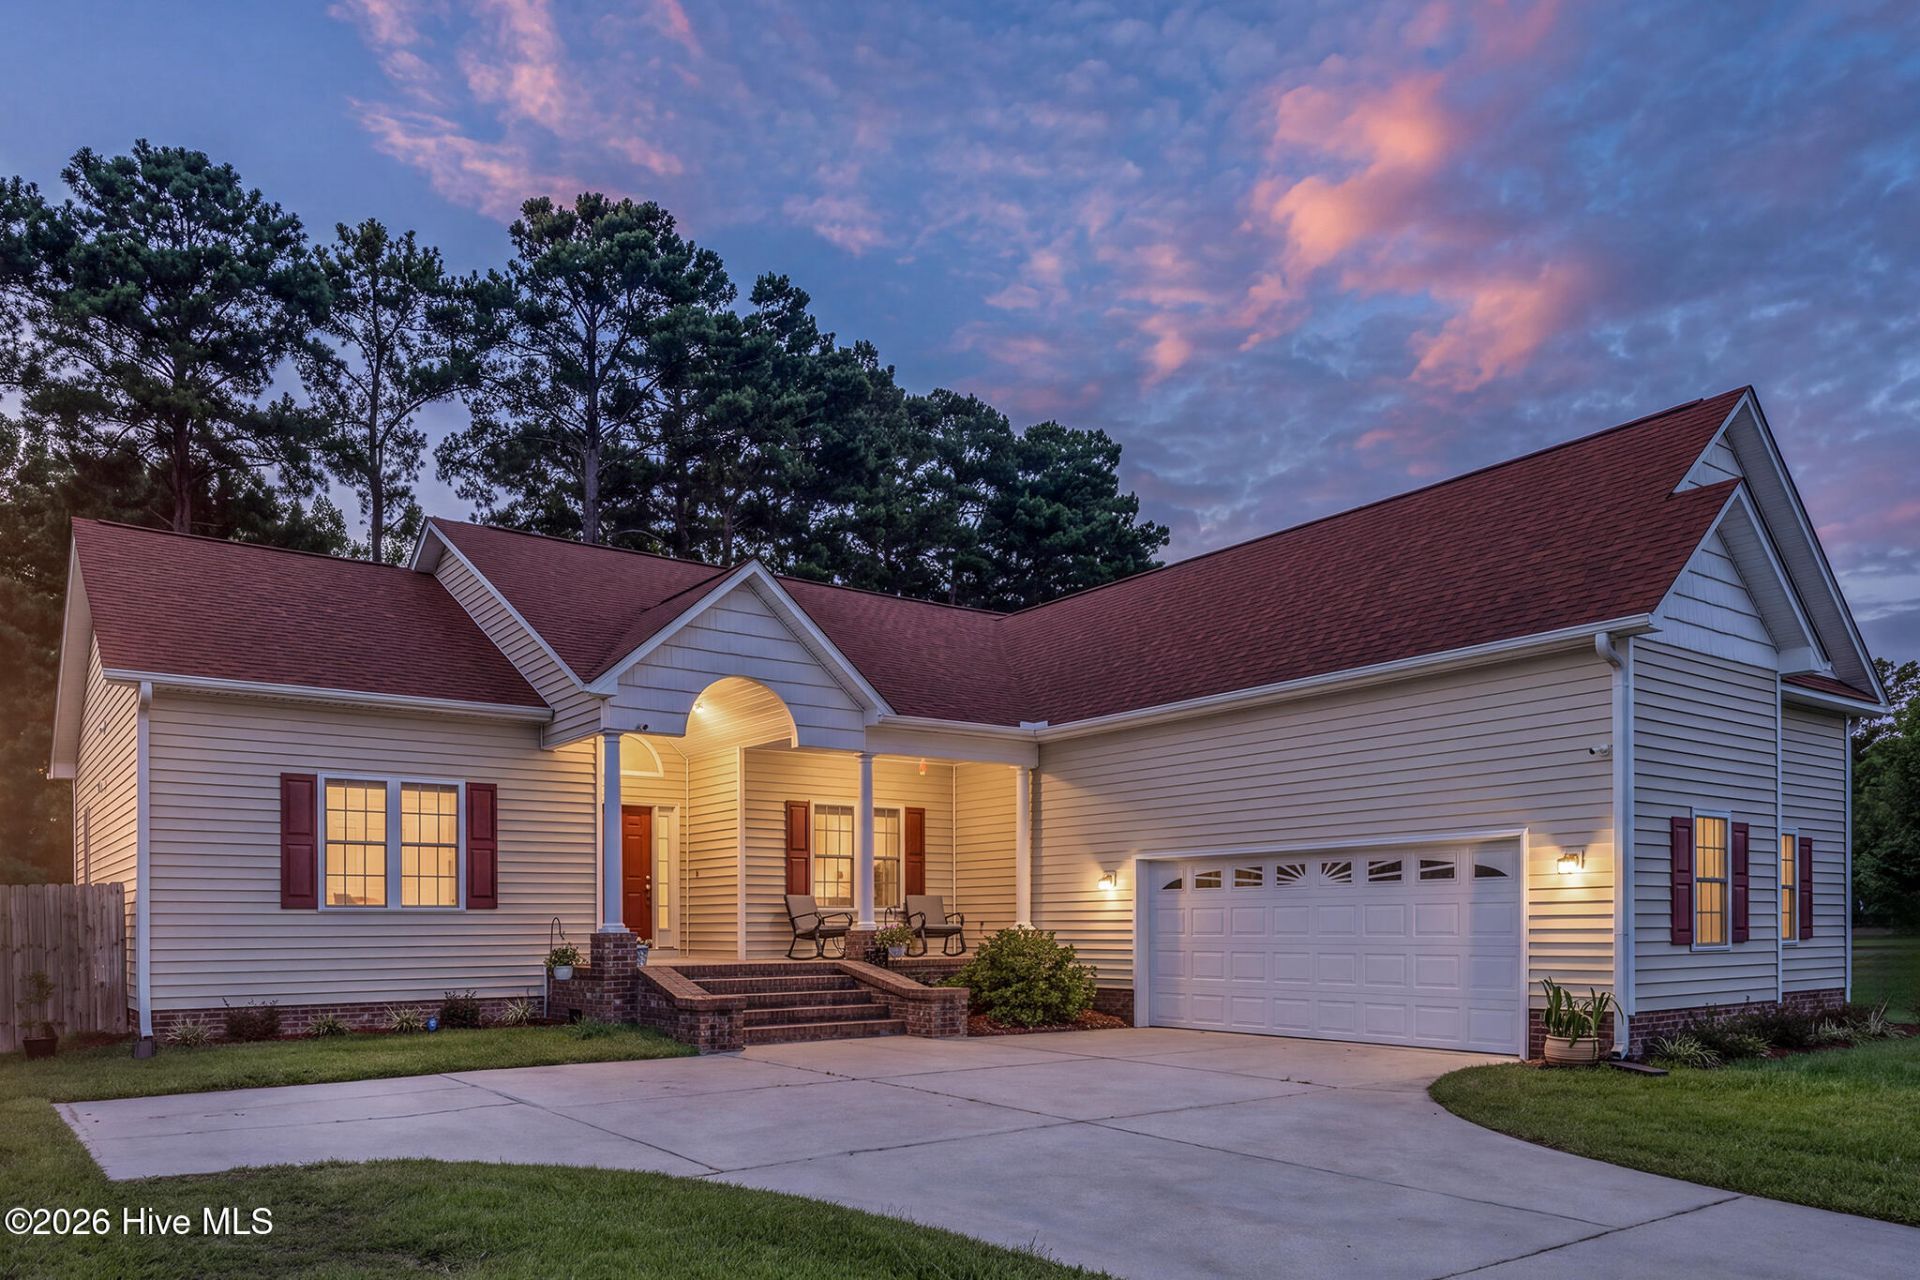
$10,000 worth of Credits Now Available! Approved buyers can now enjoy a $5000 credit from the seller at closing Plus, Up to a $5000 lender credit at closing when using Aleta Ortiz at Atlantic Bay Mortgage Group! Character, flexibility, and meaningful updates come together in this beautifully maintained Forest Run home, where vaulted ceilings, timeless architectural details, and inviting outdoor spaces create a home that feels both distinctive and easy to live in. From the rocking-chair front porch to the screened porch overlooking the fenced backyard, there is space to relax, gather, and enjoy everyday living. Inside, the 12-foot foyer ceiling and arched doorways set the tone, while 9-foot ceilings and detailed moulding continue throughout the main living areas. The living room takes center stage with a dramatic 14-foot vaulted ceiling and corner fireplace with natural gas logs, flowing naturally into the kitchen and breakfast nook. Abundant white cabinetry, newer stainless steel appliances, generous storage, and bar seating make the kitchen both attractive and functional. The screened porch connects directly to the living room and breakfast nook, creating an easy transition to the deck and large fenced backyard. A detached storage shed adds convenient storage for outdoor equipment and more. The main-level primary suite offers added privacy, two walk-in closets, and a private bath with soaking tub, walk-in shower, and dual-sink vanity. Two additional bedrooms and a full guest bath are also located downstairs. Upstairs, the bonus room with its own full bath provides exceptional flexibility as a fourth bedroom, guest space, home office, or hobby area. Fresh paint, Pergo flooring in the downstairs bedrooms, newer upstairs carpet, a 2024 roof, and a natural gas Rinnai tankless water heater add to the home's appeal. A generous two-car garage with dedicated workspace provides valuable room for projects, hobbies, or additional storage. Set in established Forest Run with convenient access to New Bern, shopping, dining, everyday amenities, and MCAS Cherry Point, this home offers the character, versatility, and updates today's buyers are looking for. Schedule your private showing and experience all it has to offer.
Property Features
Property Type: Residential - Single Family
Cooling: Central Air
Fenced: Yes
Garage: 2 car attached
Heating: Electric, Heat Pump
Lot Size: 0.45 Acres
Roof Type: Architectural Shingle
Stories: 1.0
Year Built: 2006
Amenities
Master Downstairs
Walk-in Closet(s)
High Ceilings
Entrance Foyer
Ceiling Fan(s)
Pantry
Walk-in Shower
Blinds/Shades
Eat-in Kitchen
Gas Log
Walk-In Closet(s)
Storm Doors
Feature Descriptions
Appliances: Built-In Microwave, Refrigerator, Dishwasher, Tankless Water Heater, Electric Range
Days on Site: 37
Door Features: Storm Door(s)
Exterior: Brick Veneer, Vinyl Siding, Wood Frame
Fencimg: Back Yard, Wood, Fenced
Fireplace: Gas Log
Flooring: Bamboo, Carpet, Tile
Lot Dimensions: 100 x 200 x 100 x 200
Parcel#: 7-110-1 -124
Parking: Attached, Concrete, Off Street, On Site, Paved, Garage
Parking Notes: Attached, Concrete, Off Street, On Site, Paved, Garage
Patio/Porch: Covered, Deck, Porch, Screened, Front Porch, Rear Porch
Security: Security Lights, Smoke Detector(s)
Sewer: Pump Station, Septic Tank, City of New Bern
Special View Info: None
Utilities: Natural Gas Connected, Sewer Connected, Water Connected
Room Sizes
Living Room: 18 X 14.78 Level - First
Bedroom 3: 13.5 X 9.85 Level - First
Breakfast Nook: 11.65 X 11.48 Level - First
Fnshd Room over Garage: 14.6 X 21.3 Level - Second
Bedroom 2: 13.29 X 11.49 Level - First
Dining Room: 11.53 X 11.08 Level - First
Primary Bedroom: 15.5 X 13.5 Level - First
Local Schools
High School: New Bern
Middle School: Grover C.Fields
Elementary School: Creekside Elementary School
Listed By / Shown By
Listed By
Agency Name: Keller Williams Realty
Agency Phone: 252-637-2010
Shown By
Agent Name: Jonathan Smith
Agent Phone: (843) 273-3541
Agency Title: CENTURY 21 Thomas

Estimate Your Payment
Estimated Payment
$ 1,004.38 per month $888.00 Principal & Interest $0.00 Property Tax (data not provided by mls) $116.38 Homeowner's InsuranceChange Payment Information

MLS Licensed Data - Copyright 2018 NCRMLS. All rights reserved. North Carolina Regional Multiple Listing Service, (NCRMLS), provides content displayed here (“provided content”) on an “as is” basis and makes no representations or warranties regarding the provided content, including, but not limited to those of non-infringement, timeliness, accuracy, or completeness. Individuals and companies using information presented are responsible for verification and validation of information they utilize and present to their customers and clients. NCRMLS will not be liable for any damage or loss resulting from use of the provided content or the products available through Portals, IDX, VOW, and/or Syndication. Recipients of this information shall not resell, redistribute, reproduce, modify, or otherwise copy any portion thereof without the expressed written consent of NCRMLS.
Privacy Policy / DMCA Notice / ADA Accessibility


This site is hosted, designed and copyright
© 1994 - 2026 by
Delta Media Group, Inc. -- Patent Pending --
168 Laura Drive | MLS# 100603976
This single family home located at 168 Laura Drive, New Bern, NC 28562 is currently listed for sale with an asking price of $399,000. This property was built in 2006 and has 4 bedrooms and 3 full baths with 2200 sq. ft. Laura Drive is located in the Forest Run subdivision. Search Forest Run real estate on jonathansmith.century21thomas.com today.