JonathanSmith

BEDS6
BATHS6 full 2 partial
SQUARE FEET5,800
MLS#100605595
STATUSActive
PROPERTY TYPEResidential - Single Family
SUBDIVISIONBHI Stage II Cape Fear Station
SCHOOLBrunswick County Schools
Property Description
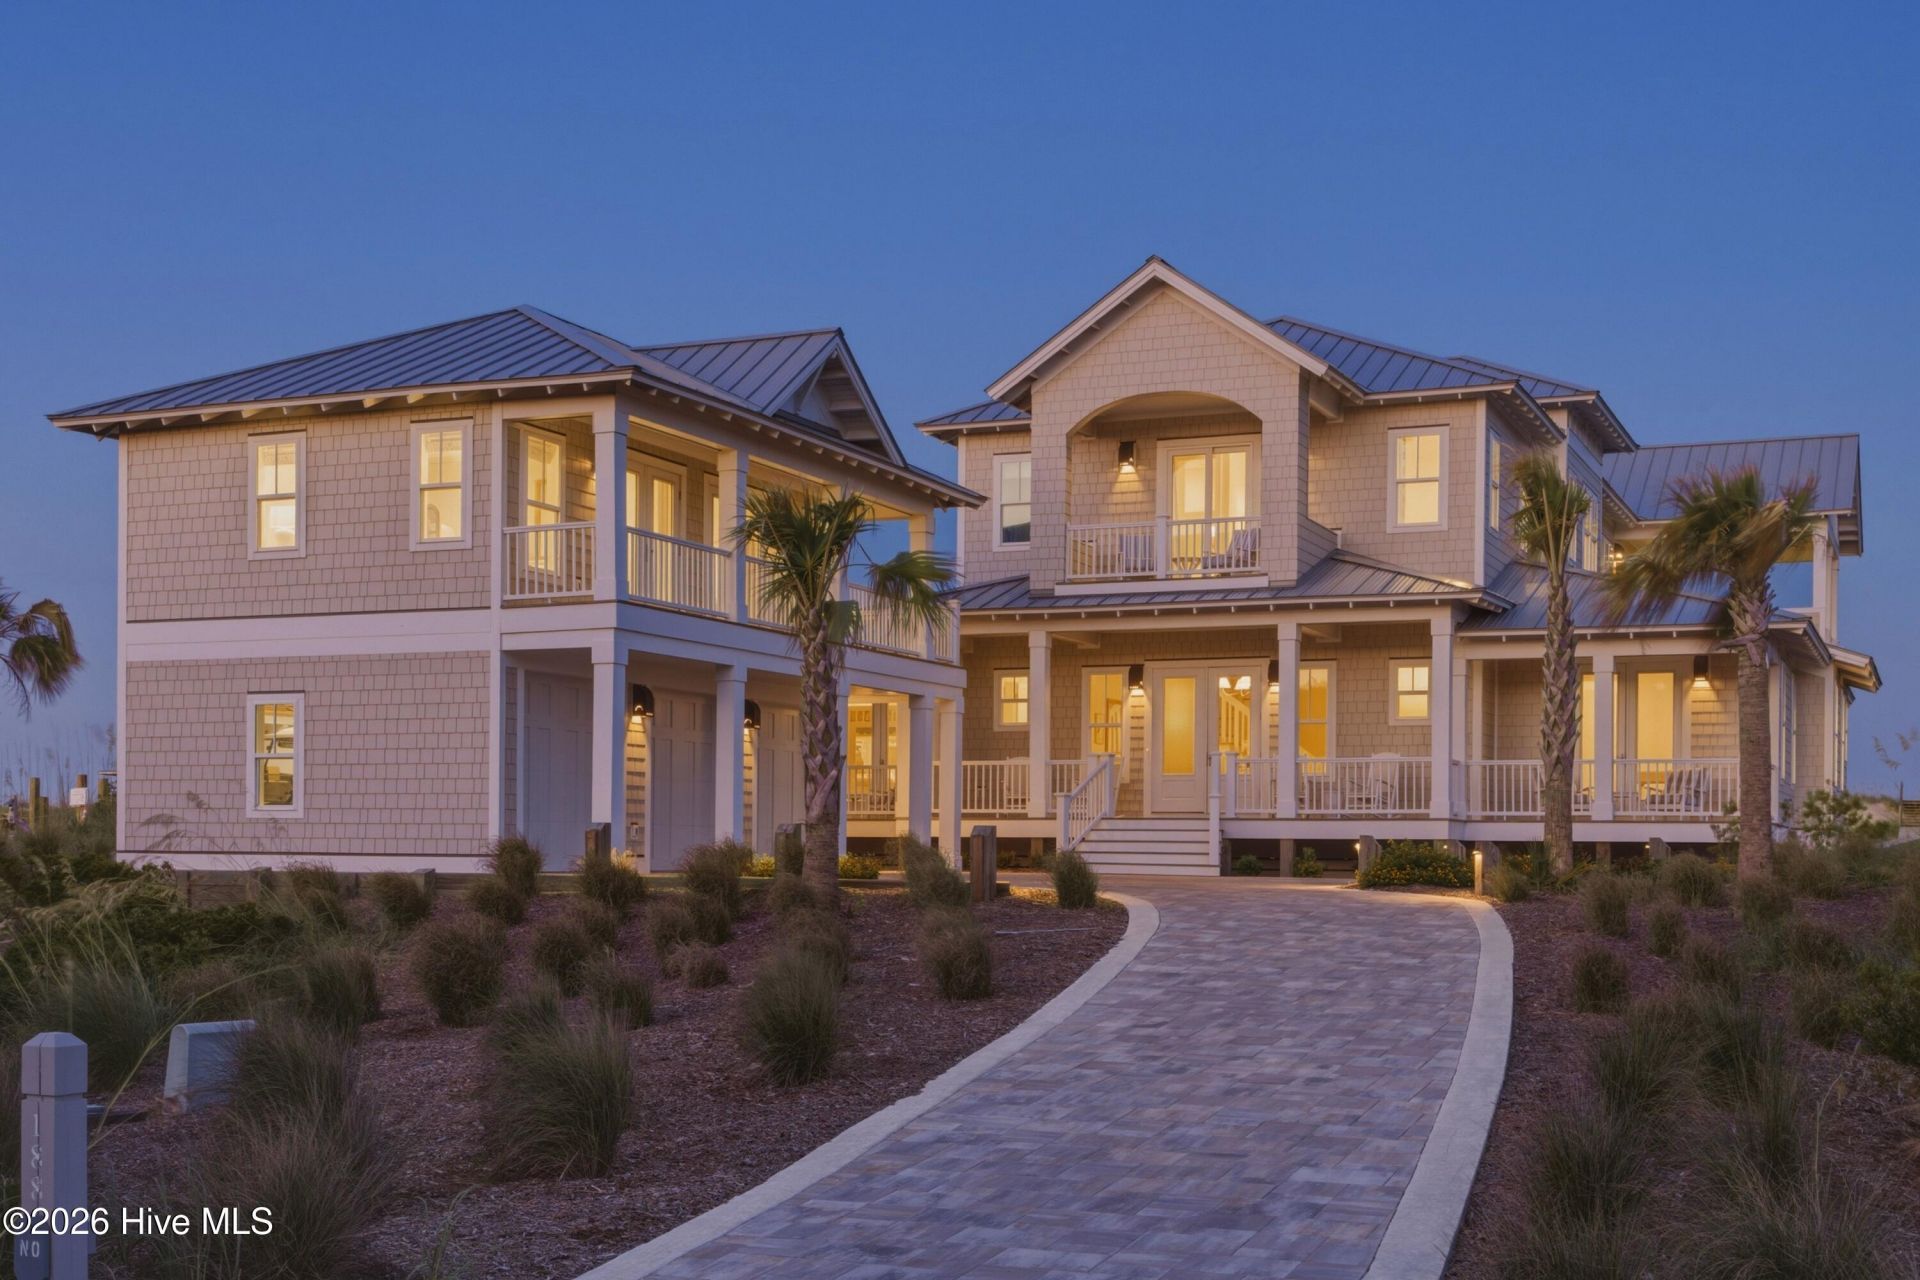
There are oceanfront homes, and then there are homes designed around the ocean.Set along the dunes of East Beach, 188 Station House Way offers an extraordinary coastal retreat with approximately 6,350 total heated square feet between the main residence and crofter, eight total bedrooms, eight full baths and two half baths. Designed with a reverse floor plan to place its primary living spaces above the dunes, the home captures remarkable panoramic views of the Atlantic--including sweeping vistas toward Frying Pan Shoals--from interiors and expansive porches created to keep the ocean at the center of daily life.The upper level is the heart of the residence. Coffered and tongue-and-groove ceilings bring architectural character overhead while an ocean-facing living room features a gas-log fireplace, custom built-ins and sliding doors opening directly onto the broad wraparound porch. Here, indoor and outdoor living flow naturally together... from the first light across the Atlantic to the last glow settling over the island, the changing sky becomes part of the architecture itself.The adjacent dining room offers seating for twelve with built-in cabinetry and a dedicated coffee bar. Designed for both serious cooking and effortless entertaining, the kitchen features custom soft-close cabinetry with dovetail construction, quartz countertops, custom tile backsplash and an oversized island with prep sink and seating for four. A commercial-grade seven-burner gas range with two ovens, dual dishwashers and integrated refrigeration provide substantial capacity, while a separate scullery keeps preparation and cleanup tucked conveniently away.Also on the upper level, the primary suite creates a private retreat of its own. The bedroom opens to a private front balcony and is accompanied by a generous walk-in closet and beautifully appointed bath with separate vanities, soaking tub and large multi-head tile-and-glass shower. An elevator connects both levels of the main residence.The first floor was designed with family and guests in mind. Five bedrooms each enjoy an ensuite bath, allowing everyone their own private space. A generous front foyer/parlor welcomes arrivals, while the large rear game room--with paneled walls and built-ins--provides another gathering place just steps from the covered porch. A wet bar and substantial laundry room with extensive cabinetry, island workspace, two washing machines and two dryers add the practical infrastructure a home of this scale deserves.Separate from the main residence, the detached three-car garage is topped by a two-bedroom, two-bath crofter arranged as two distinct guest spaces, each with its own entrance and ensuite bath. It is a particularly thoughtful configuration for extended family or guests who appreciate both connection and independence.Outside, multiple covered porches and balconies invite life into the salt air. Professionally landscaped grounds frame a winding paver drive, while a private wooden walkway exten
Property Features
Property Type: Residential - Single Family
Cooling: Central Air
Garage: 3
Heating: Electric, Heat Pump
Lot Size: 1.26 Acres
Roof Type: Metal
Stories: 2.0
Year Built: 2023
Amenities
Walk-in Closet(s)
Entrance Foyer
Kitchen Island
Elevator
Furnished
Pantry
Reverse Floor Plan
Walk-in Shower
Wet Bar
Gas Log
Walk-In Closet(s)
Outdoor Shower
Feature Descriptions
Accessibility: Accessible Elevator Installed
Appliances: Gas Oven, Built-In Microwave, Washer, Refrigerator, Ice Maker, Dryer, Dishwasher, Gas Range
Association Amenities: Maintenance Common Areas
Days on Site: 30
Exterior: Fiber Cement, Wood Frame
Fireplace: Gas Log
Furnished: Yes
HOA Fee: $671/ Annually
Laundry: Laundry Room, Utility Sink
Lot: Dunes, Deeded Beach Access, Ocean Side, Landscaped
Lot Dimensions: 74'x37'x106'x396'x42'x96'x598'
Parcel#: 266ba003
Parking: Golf Cart Parking, Garage Door Opener, Paved, Garage, Golf Cart Garage
Parking Notes: Golf Cart Parking, Garage Door Opener, Paved, Garage,
Patio/Porch: Covered, Porch
Security: Smoke Detector(s)
Sewer: Municipal Sewer, City/Town
Special View Info: Ocean
Utilities: Cable Available, Sewer Connected, Underground Utilities, Water Connected, High Speed Internet
Water: Public
Water Features: Deeded Beach Access
Local Schools
High School: South Brunswick
Middle School: South Brunswick
Elementary School: Southport
School District: Brunswick County Schools
Listed By / Shown By
Listed By
Agency Name: Munroe Properties
Agency Phone: 910-471-4433
Shown By
Agent Name: Jonathan Smith
Agent Phone: (843) 273-3541
Agency Title: CENTURY 21 Thomas

Estimate Your Payment
Estimated Payment
$ 30,206.80 per month $26,706.80 Principal & Interest $0.00 Property Tax (data not provided by mls) $3,500.00 Homeowner's InsuranceChange Payment Information

MLS Licensed Data - Copyright 2018 NCRMLS. All rights reserved. North Carolina Regional Multiple Listing Service, (NCRMLS), provides content displayed here (“provided content”) on an “as is” basis and makes no representations or warranties regarding the provided content, including, but not limited to those of non-infringement, timeliness, accuracy, or completeness. Individuals and companies using information presented are responsible for verification and validation of information they utilize and present to their customers and clients. NCRMLS will not be liable for any damage or loss resulting from use of the provided content or the products available through Portals, IDX, VOW, and/or Syndication. Recipients of this information shall not resell, redistribute, reproduce, modify, or otherwise copy any portion thereof without the expressed written consent of NCRMLS.
Privacy Policy / DMCA Notice / ADA Accessibility


This site is hosted, designed and copyright
© 1994 - 2026 by
Delta Media Group, Inc. -- Patent Pending --
188 Station House Way | MLS# 100605595
This single family home located at 188 Station House Way, Bald Head Island, NC 28461 is currently listed for sale with an asking price of $12,000,000. This property was built in 2023 and has 6 bedrooms and 6 full and 2 partial baths with 5800 sq. ft. Station House Way is located in the BHI Stage II Cape Fear Station subdivision within the Brunswick County Schools school district. Search BHI Stage II Cape Fear Station real estate on jonathansmith.century21thomas.com today.