JonathanSmith

BEDS4
BATHS4 full 1 partial
SQUARE FEET3,767
MLS#100611932
STATUSActive
PROPERTY TYPEResidential - Single Family
SUBDIVISIONPinewild CC
SCHOOLMoore County Schools
Property Description
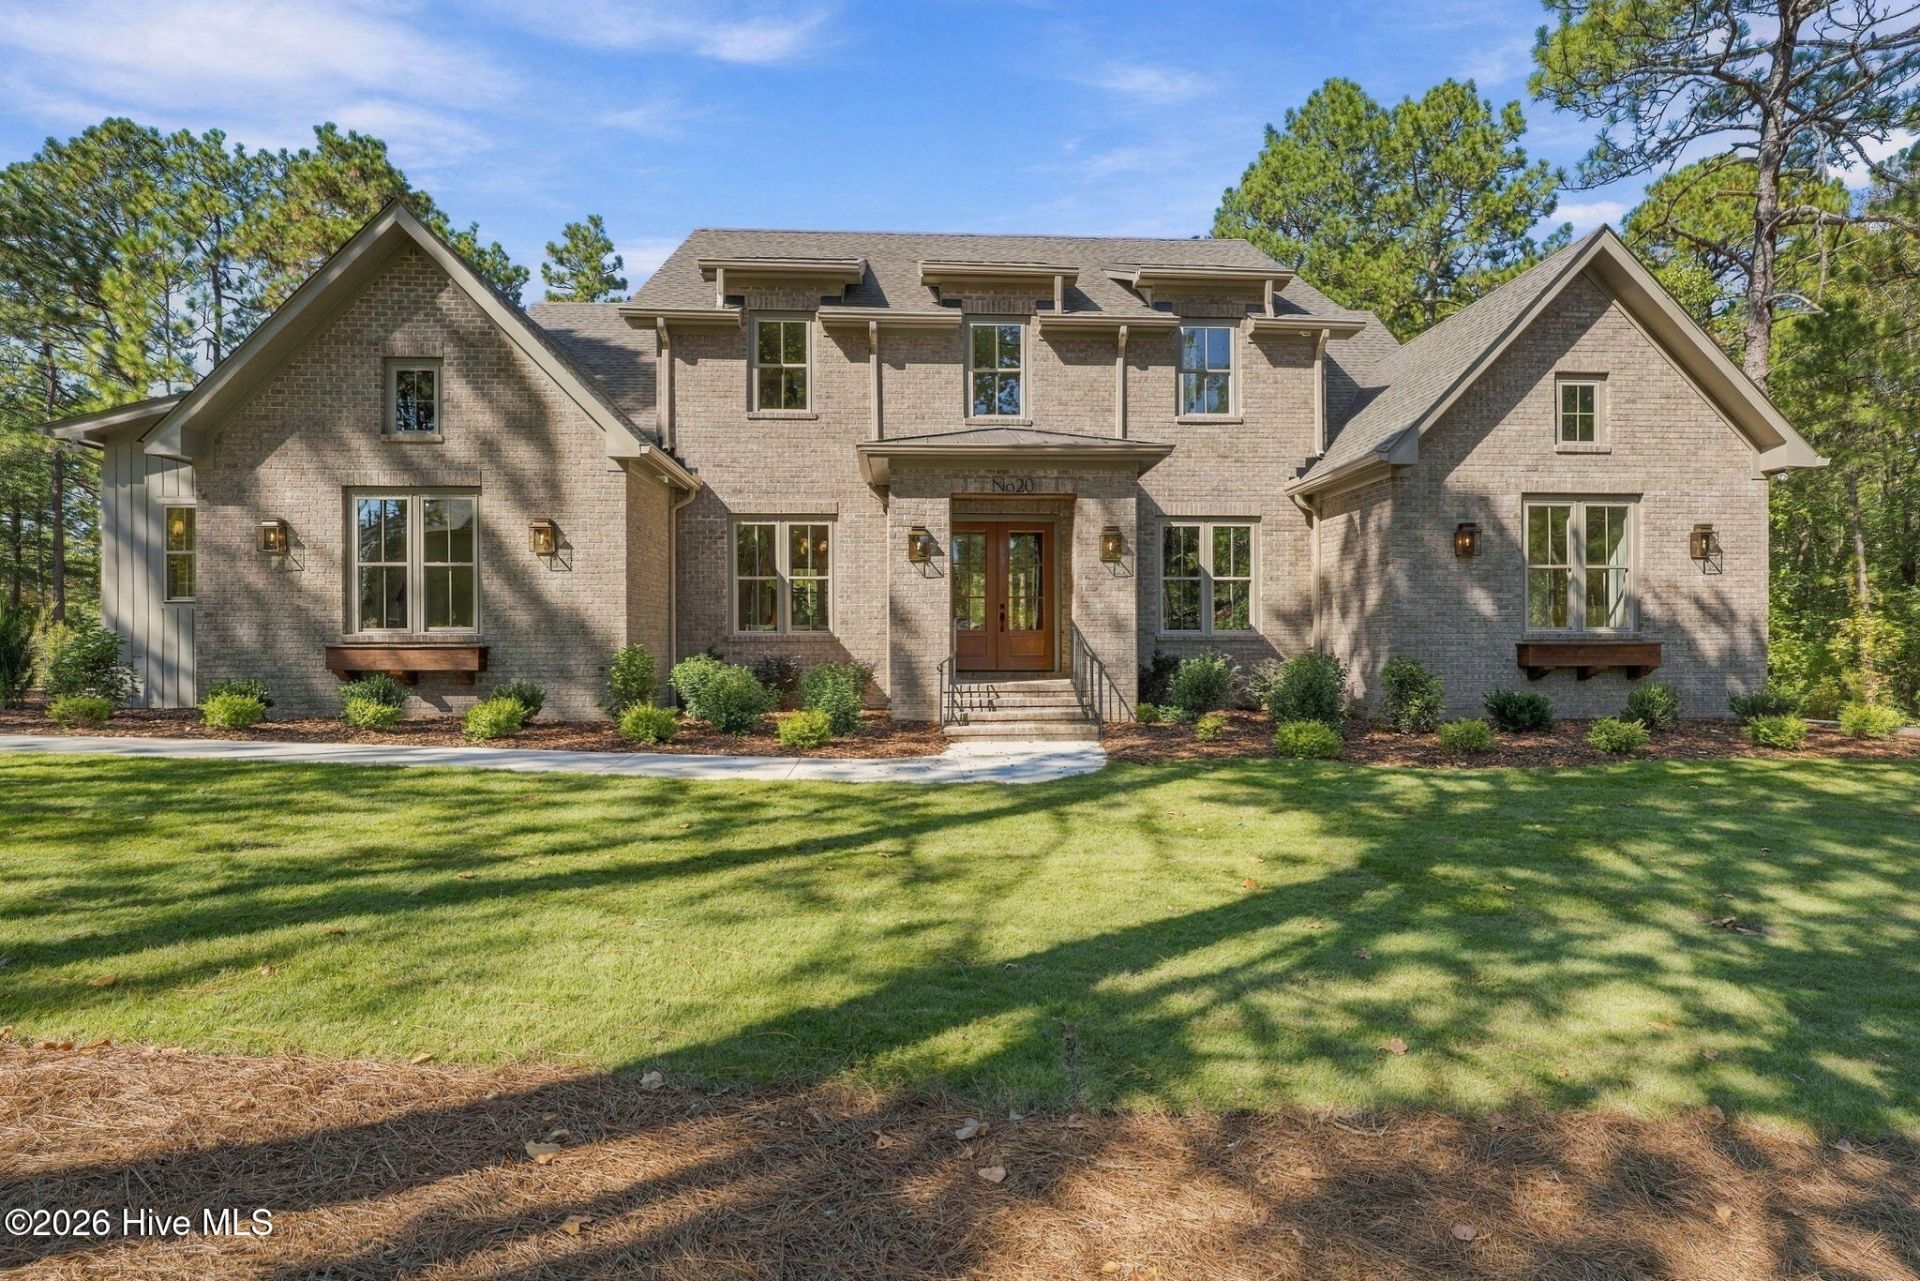
Behind the gates of Pinewild Country Club, on nearly 1.25 acres of beautifully wooded property, sits another exceptional home by Druther Homes. From its timeless brick exterior and inviting double-door entrance to its thoughtfully designed interior, this home offers a combination of privacy, craftsmanship, and energy efficiency that is difficult to find in today's new construction market. Designed with entertaining in mind, the kitchen features an expansive island with generous seating, beautiful cabinetry, and a separate scullery complete with a second dishwasher, prep sink, and additional storage. Whether you're hosting a large gathering or enjoying a quiet evening at home, the scullery allows you to keep the preparation and cleanup out of sight while the main kitchen remains ready for guests. The living room features custom built-ins surrounding a gas fireplace, with multiple glass doors opening to an expansive rear deck overlooking the wooded property. With more than an acre to enjoy, the outdoor space offers an impressive amount of privacy within one of Pinehurst's established gated communities. The main level includes a spacious primary suite with a bathroom that deserves special attention. A freestanding soaking tub is positioned between two beautifully tiled walk-in shower entrances, creating a unique design that brings together luxury and everyday functionality. Also on the main level is a secondary bedroom suite with its own entrance near the garage and a zero-entry shower, offering a convenient arrangement for guests or multigenerational living. A dedicated office provides additional flexibility for those working from home. Upstairs, two additional bedrooms and two separate bonus rooms offer plenty of options for a game room, media space, hobbies, or whatever fits your lifestyle. A three-car garage completes the floor plan, while the home's construction reflects the Druther Homes commitment to superior craftsmanship, energy efficiency, and healthier indoor living. From the materials behind the walls to the finishes you see every day, this home was built with the intention of providing lasting comfort, quality, and performance. 20 Kilbride is more than a beautifully designed new home. It's an opportunity to enjoy the privacy of a nearly 1.25-acre property, the lifestyle of Pinewild, and the quality of construction that defines the Druther Difference.
Property Features
Property Type: Residential - Single Family
Cooling: Central Air, Zoned, Ceiling Fan(s), Heat Pump
Garage: 3 car attached
Heating: Heat Pump, Electric
Lot Size: 1.24 Acres
Roof Type: Architectural Shingle
Stories: 2.0
Year Built: 2026
Amenities
Master Downstairs
Walk-in Closet(s)
Entrance Foyer
Mud Room
Bookcases
Kitchen Island
Ceiling Fan(s)
Walk-in Shower
Gas Log
Smart Thermostat
Walk-In Closet(s)
Wired for Data
Feature Descriptions
Appliances: Gas Oven, Gas Cooktop, Refrigerator, Tankless Water Heater, Sump Pump
Association Amenities: Gated, Maintenance Common Areas, Maintenance Roads, Playground, Street Lights
Exterior: Stone, Fiber Cement, Wood Frame
Fireplace: Gas Log
Flooring: Carpet, Wood
HOA Fee: $1482/ Annually
Laundry: Dryer Hookup, Washer Hookup, Laundry Room
Lot Dimensions: 257x200x273x214
Parcel#: 10000303
Parking: Attached, Concrete, Off Street, On Site, Storage
Parking Notes: Attached, Concrete, Off Street, On Site, Storage
Patio/Porch: Covered, Patio, Front Porch, Rear Porch
Sewer: County Sewer
Special View Info: None
Utilities: Sewer Connected, Water Connected
Water: County Water
Room Sizes
Bedroom 4: 14.17 X 13.33 Level - Second
Laundry: 14.75 X 8.25 Level - First
Bathroom 3: 8.83 X 5.5 Level - Second
Office: 14.75 X 10.5 Level - First
Bathroom 4: 6.67 X 6.25 Level - Second
Primary Bedroom: 16.75 X 15.08 Level - First
Bathroom 1: 15.25 X 17.33 Level - First
Bedroom 2: 11.83 X 13.08 Level - First
Bonus Room: 13.42 X 17.08 Level - Second
Bonus Room: 13 X 13.75 Level - Second
Dining Room: 12.9 X 10.5 Level - First
Bedroom 3: 15.58 X 13.75 Level - Second
Kitchen: 13.5 X 20.33 Level - First
Bathroom 2: 5.42 X 10.33 Level - First
Local Schools
High School: Pinecrest
Middle School: West Pine Middle
Elementary School: West Pine Elementary
School District: Moore County Schools
Listed By / Shown By
Listed By
Agency Name: eXp Realty
Agency Phone: 888-584-9431
Shown By
Agent Name: Jonathan Smith
Agent Phone: (843) 273-3541
Agency Title: CENTURY 21 Thomas

Estimate Your Payment
Estimated Payment
$ 3,461.08 per month $3,060.05 Principal & Interest $0.00 Property Tax (data not provided by mls) $401.03 Homeowner's InsuranceChange Payment Information

MLS Licensed Data - Copyright 2018 NCRMLS. All rights reserved. North Carolina Regional Multiple Listing Service, (NCRMLS), provides content displayed here (“provided content”) on an “as is” basis and makes no representations or warranties regarding the provided content, including, but not limited to those of non-infringement, timeliness, accuracy, or completeness. Individuals and companies using information presented are responsible for verification and validation of information they utilize and present to their customers and clients. NCRMLS will not be liable for any damage or loss resulting from use of the provided content or the products available through Portals, IDX, VOW, and/or Syndication. Recipients of this information shall not resell, redistribute, reproduce, modify, or otherwise copy any portion thereof without the expressed written consent of NCRMLS.
Privacy Policy / DMCA Notice / ADA Accessibility


This site is hosted, designed and copyright
© 1994 - 2026 by
Delta Media Group, Inc. -- Patent Pending --
20 Kilbride Drive | MLS# 100611932
This single family home located at 20 Kilbride Drive , Pinehurst, NC 28374 is currently listed for sale with an asking price of $1,374,955. This property was built in 2026 and has 4 bedrooms and 4 full and 1 partial baths with 3767 sq. ft. Kilbride Drive is located in the Pinewild CC subdivision within the Moore County Schools school district. Search Pinewild CC real estate on jonathansmith.century21thomas.com today.