JonathanSmith

BEDS3
BATHS3 full 1 partial
SQUARE FEET2,494
MLS#100608808
STATUSActive
PROPERTY TYPEResidential - Single Family
SUBDIVISIONSavannah Lakes Village
Property Description
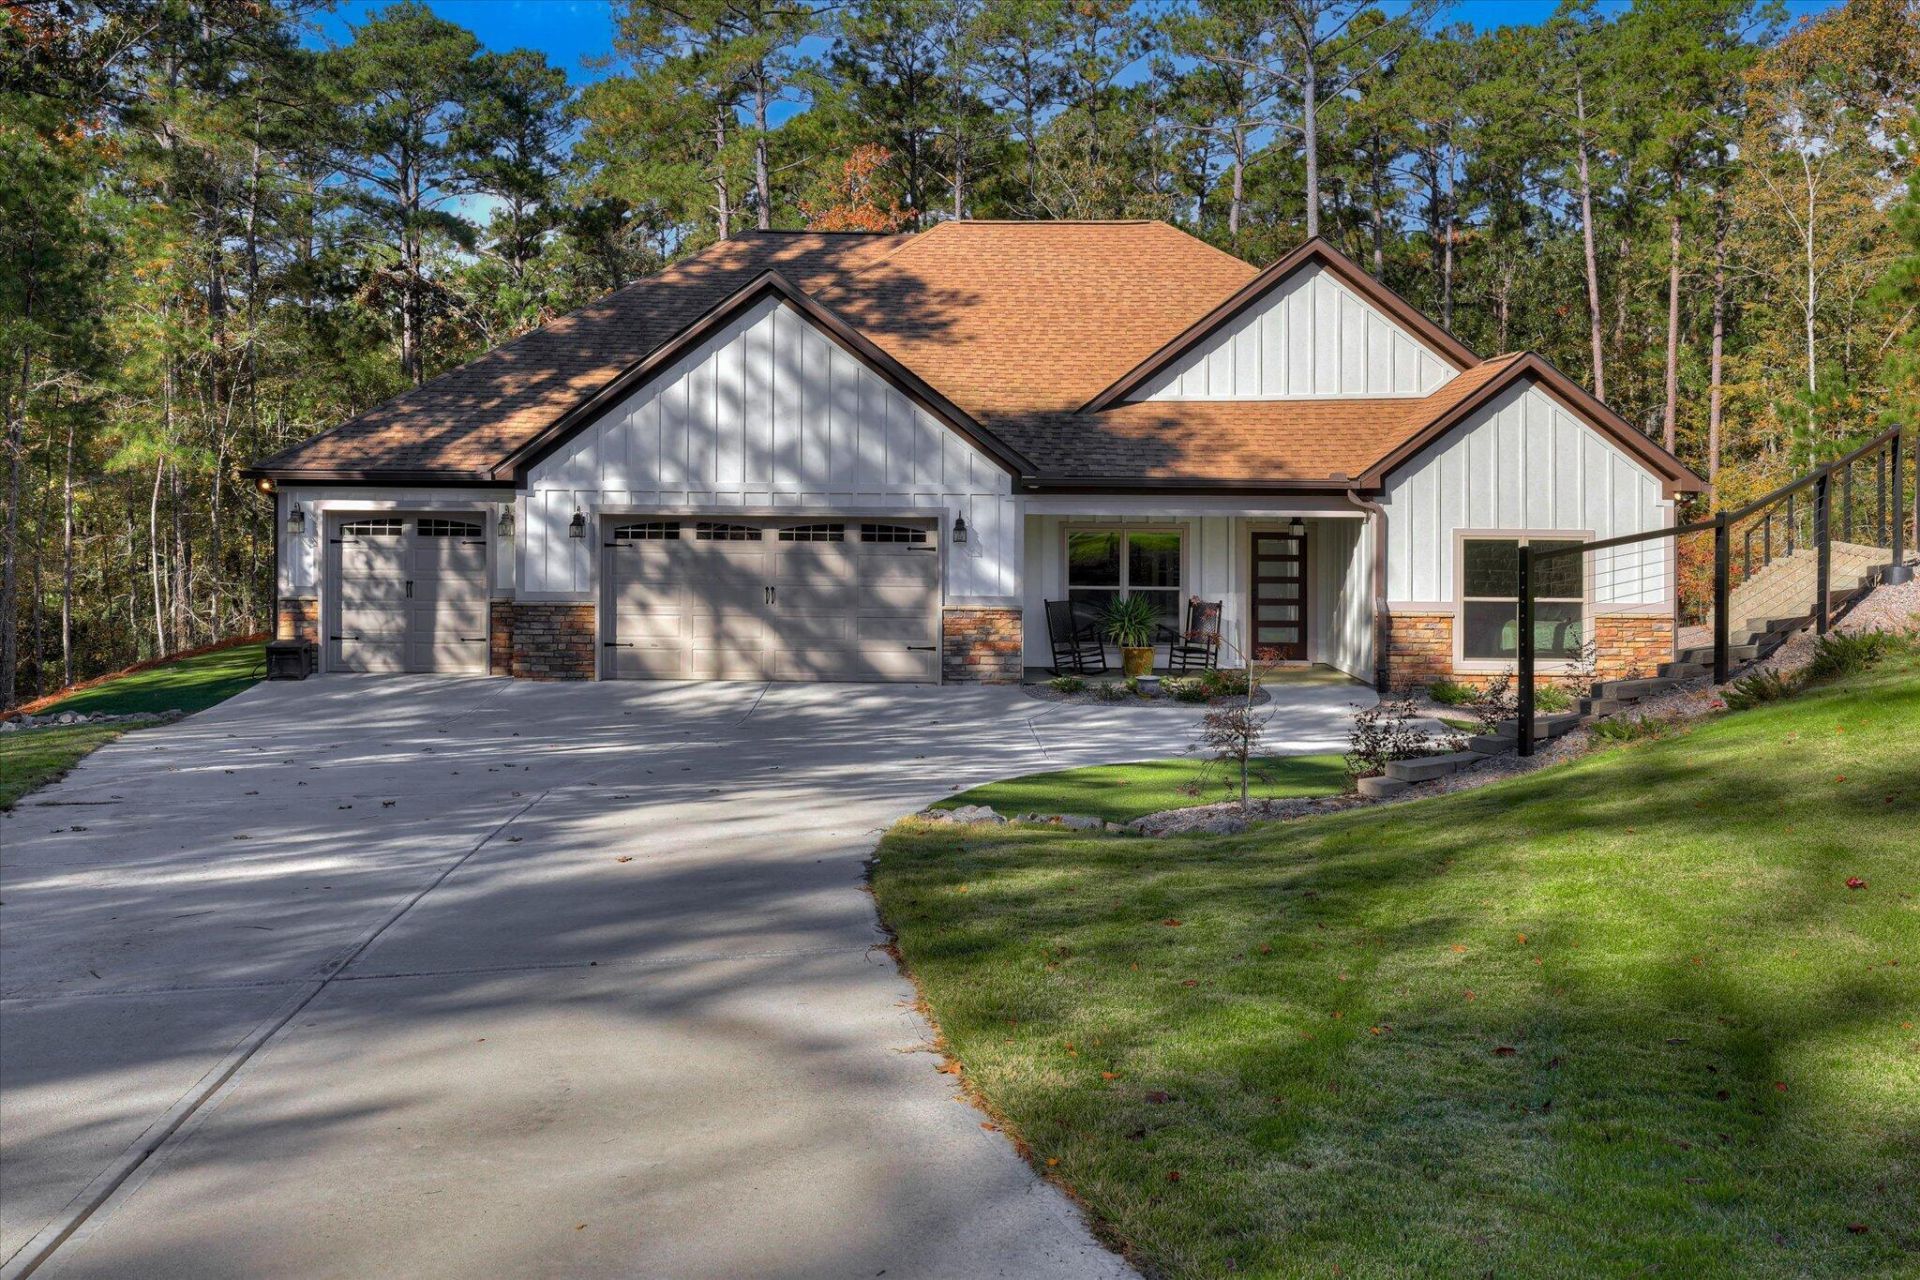
GOLF + LAKE + PRIVATE DOCK | NEARLY NEW CUSTOM HOMEWhy choose between golf and lake life when you can have both?212 Pirates Cove offers one of the most unique lifestyle combinations in Savannah Lakes Village--a nearly new custom Lee Builders home, a private boat dock on Lake Thurmond, and a beautiful setting along Tara Golf Course Hole #6.And the setting is getting even better. The property is being cleared and opened toward the golf course and dock area, creating a more open connection to the surrounding golf and lake setting and allowing this exceptional location to truly shine.Built in 2023, this 3-bedroom, 3.5-bath custom home also includes a dedicated office and bonus room. Inside, the open living space is anchored by a dramatic floor-to-ceiling fireplace and 12-foot sliding doors leading to the screened porch--perfect for enjoying the outdoor setting.The chef-inspired kitchen features Café appliances, quartz countertops, custom soft-close cabinetry, a large walk-in pantry and built-in wet bar. Thoughtful upgrades continue throughout the home with a water purification system, instant hot water, electronic attic lift and generous storage. Outside, you'll find upgraded landscaping, irrigation, retaining wall, fencing and low-maintenance artificial turf, all tucked into a quiet cul-de-sac setting.But the real story here is the lifestyle.Take the golf cart to your private dock and boat slip and spend the day on Lake Thurmond. Head in the other direction for Tara Golf Course, dining, the Recreation Center, pools, pickleball, fitness and other Savannah Lakes Village amenities. boat slip, private dock and deeded water Private Dock. Tara Golf Course. Nearly New Construction. One Exceptional Savannah Lakes Village Lifestyle.Why wait to build when the home--and the lifestyle--are already here?THE VIEW IS OPENING UP--AND SO IS THE LIFESTYLE.FORE! MEET SHORE. Golf in your backyard. Your boat at your private dock. Why choose?
Property Features
Property Type: Residential - Single Family
Cooling: Central Air, Ceiling Fan(s), Heat Pump
Garage: 2 car attached
Heating: Heat Pump, Fireplace(s), Electric, Forced Air, Hot Wat
Home Style: Patio
Lot Size: 0.30 Acres
Roof Type: Composition
Stories: 2.0
Year Built: 2023
Amenities
Walk-in Closet(s)
Entrance Foyer
Kitchen Island
Pantry
Wet Bar
Blinds/Shades
Eat-in Kitchen
Walk-In Closet(s)
Wired for Data
Irrigation System
Feature Descriptions
Appliances: Built-In Microwave, Built-In Electric Oven, Refrigerator, Range, Ice Maker, Dryer, Double Oven, Disposal, Dishwasher, Water Purifier
Association Amenities: Clubhouse, Community Pool, Golf Course, Pickleball, Tennis Court(s), Trail(s)
Days on Site: 18
Exterior: Composition, Concrete, See Remarks, Stone, Fiber Cemen
Flooring: LVT/LVP, Ceramic Tile
HOA Fee: $2112/ Annually
Laundry: Dryer Hookup, Washer Hookup
Lot: Cul-De-Sac, Wooded, Boat Slip, Boat Dock, Deeded Water Access, Water Access Comm, Landscaped
Lot Dimensions: 48.70,151.31,84.10,71.42,116.05
Parcel#: 088-00-11-008
Parking: Garage Faces Front, Golf Cart Parking, Attached, Garage Door Opener, Garage
Parking Notes: Garage Faces Front, Golf Cart Parking, Attached, Gara
Patio/Porch: Covered, Patio, Screened
Security: Smoke Detector(s)
Sewer: Public Sewer
Special View Info: Water
Utilities: Cable Available
Water: Public
Water Features: Deeded Water Access, Water Access Comm
Window: Thermal Windows
Room Sizes
Family Room: 18 X 11 Level - Ground
Breakfast Room: 11 X 8 Level - Ground
Primary Bedroom: 14 X 18 Level - Ground
Office: 11 X 12 Level - Ground
Bonus Room: 6 X 14 Level - Upper
Bedroom 3: 6 X 14 Level - Upper
Bedroom 2: 9 X 11 Level - Ground
Kitchen: 11 X 14 Level - Ground
Local Schools
High School: McCormick
Middle School: MCCORMICK MIDDLE
Elementary School: McCormick Elementary
Listed By / Shown By
Listed By
Agency Name: Greene Advantage Realty
Shown By
Agent Name: Jonathan Smith
Agent Phone: (843) 273-3541
Agency Title: CENTURY 21 Thomas

Estimate Your Payment
Estimated Payment
$ 1,976.03 per month $1,747.07 Principal & Interest $0.00 Property Tax (data not provided by mls) $228.96 Homeowner's InsuranceChange Payment Information

MLS Licensed Data - Copyright 2018 NCRMLS. All rights reserved. North Carolina Regional Multiple Listing Service, (NCRMLS), provides content displayed here (“provided content”) on an “as is” basis and makes no representations or warranties regarding the provided content, including, but not limited to those of non-infringement, timeliness, accuracy, or completeness. Individuals and companies using information presented are responsible for verification and validation of information they utilize and present to their customers and clients. NCRMLS will not be liable for any damage or loss resulting from use of the provided content or the products available through Portals, IDX, VOW, and/or Syndication. Recipients of this information shall not resell, redistribute, reproduce, modify, or otherwise copy any portion thereof without the expressed written consent of NCRMLS.
Privacy Policy / DMCA Notice / ADA Accessibility


This site is hosted, designed and copyright
© 1994 - 2026 by
Delta Media Group, Inc. -- Patent Pending --
212 Pirates Cove | MLS# 100608808
This single family home located at 212 Pirates Cove, Mccormick, SC 29835 is currently listed for sale with an asking price of $785,000. This property was built in 2023 and has 3 bedrooms and 3 full and 1 partial baths with 2494 sq. ft. Pirates Cove is located in the Savannah Lakes Village subdivision. Search Savannah Lakes Village real estate on jonathansmith.century21thomas.com today.