JonathanSmith

BEDS3
BATHS2 full 1 partial
SQUARE FEET1,658
MLS#100540108
STATUSActive
PROPERTY TYPEResidential - Townhouse
SUBDIVISIONLong Point Reserve
SCHOOLMoore County Schools
Property Description
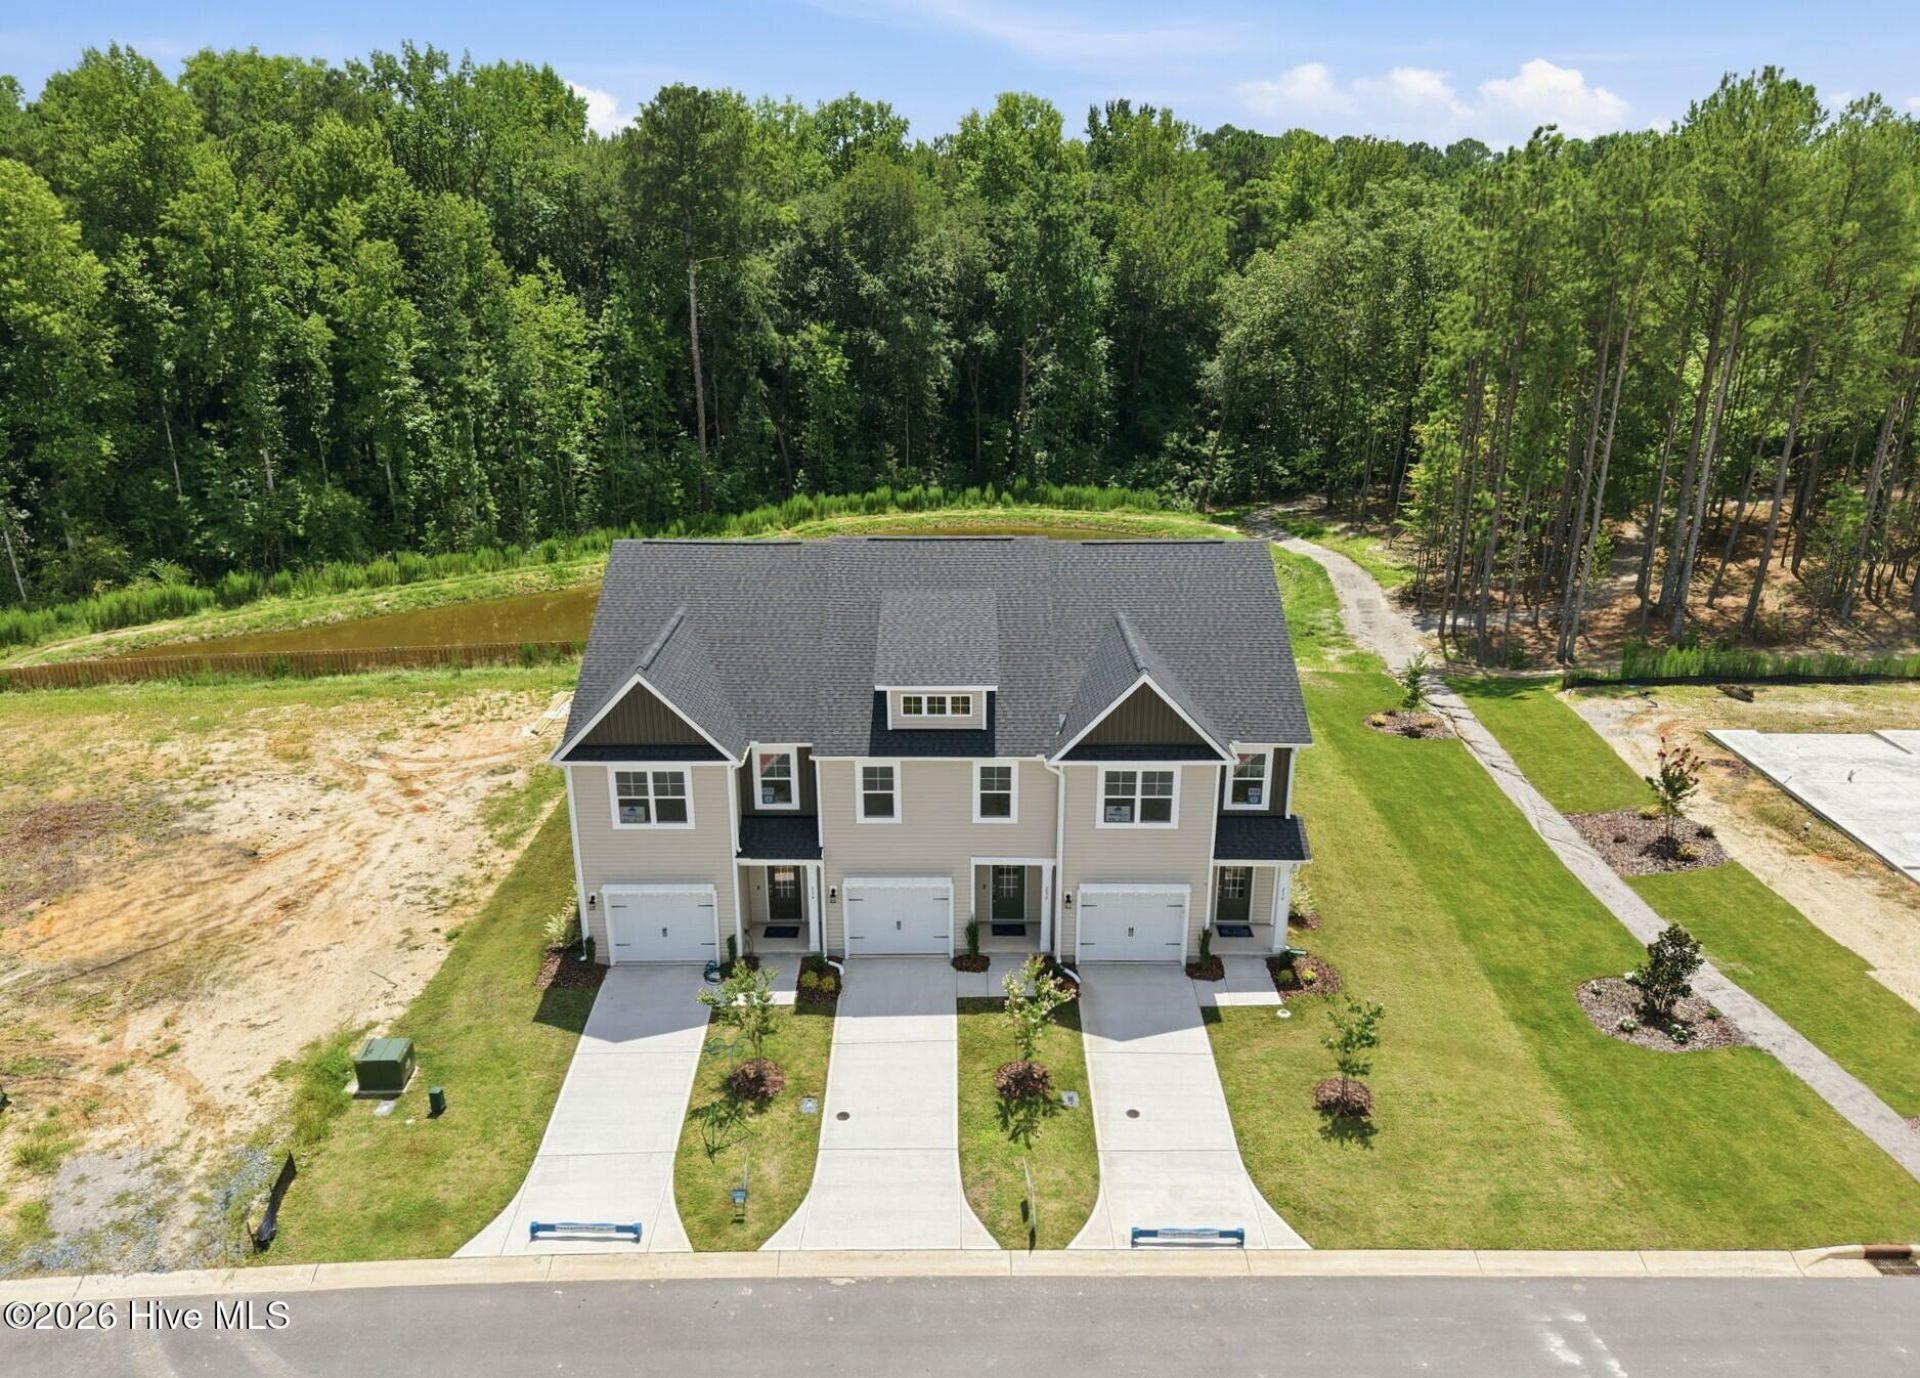
** $15,000 Incentive with use of Preferred Lender! **This stylish Townhome unit offers low-maintenance living in a thoughtfully designed layout. Enter through your welcoming foyer, complete with a coat closet and powder room. A beautiful kitchen overlooks the great room & dining area and features white cabinets, Quartz countertops, stainless-steel appliances (electric range, microwave & dishwasher), and large center island with seating. Access to rear covered porch (with storage closet) from the spacious great room, perfect for relaxing or entertaining! The primary suite upstairs has a sitting area, large walk-in closet, and en suite featuring double-sink vanity, quartz countertops, walk-in shower, private water closet, and linen closet. 2 more bedrooms, full bath with tub/shower combination and linen closet, and laundry closet complete the upstairs. Home has a 1-car garage. Energy Plus certified and backed by 10-2-1 Builder Warranty. HOA amenities: Community Swimming Pool, Pool House, Walking/Jogging Trail, Maintenance & upkeep of exterior building, landscape/lawn care for Townhome grounds & common areas. HOA provides Building Insurance Coverage; Homeowner will only need HO 6 Insurance.
Property Features
Property Type: Residential - Townhouse
Cooling: Central Air
Garage: 1 car attached
Heating: Electric, Heat Pump
Lot Size: 0.06 Acres
Roof Type: Architectural Shingle
Stories: 2.0
Year Built: 2025
Amenities
Walk-in Closet(s)
Entrance Foyer
Kitchen Island
Ceiling Fan(s)
Pantry
Walk-in Shower
Eat-in Kitchen
Walk-In Closet(s)
Feature Descriptions
Appliances: Built-In Microwave, Range, Dishwasher
Association Amenities: Community Pool, Dog Park, Jogging Path, Maintenance Common Areas, Management, Street Lights, Trail(s)
Days on Site: 350
Exterior: Vinyl Siding, Wood Frame
Fencimg: Partial, Wood
Flooring: LVT/LVP, Carpet, Tile
HOA Fee: $2400/ Annually
Laundry: Laundry Closet
Lot: Interior Lot
Lot Dimensions: 20.21x131.21x20.26x129.72
Parcel#: 0031445
Parking: Garage Faces Front, Concrete, Garage Door Opener, Garage
Parking Notes: Garage Faces Front, Concrete, Garage Door Opener, Gar
Patio/Porch: Covered, Porch, Rear Porch
Security: yes
Security: Security System, Smoke Detector(s)
Sewer: County Sewer, Moore County Public Works
Special View Info: None
Utilities: Sewer Connected, Water Connected
Water: County Water
Room Sizes
Primary Bedroom: 12 X 14 Level - Second
Great Room: 16 X 15 Level - First
Kitchen: 9 X 14 Level - First
Bedroom 3: 9 X 14 Level - Second
Other: 7 X 8 Level - Second
Bedroom 2: 10 X 12 Level - Second
Local Schools
High School: Union Pines High
Middle School: Crain's Creek Middle
Elementary School: Vass Lakeview Elementary
School District: Moore County Schools
Listed By / Shown By
Listed By
Agency Name: Everything Pines Partners LLC
Shown By
Agent Name: Jonathan Smith
Agent Phone: (843) 273-3541
Agency Title: CENTURY 21 Thomas

Estimate Your Payment
Estimated Payment
$ 717.15 per month $634.06 Principal & Interest $0.00 Property Tax (data not provided by mls) $83.09 Homeowner's InsuranceChange Payment Information

MLS Licensed Data - Copyright 2018 NCRMLS. All rights reserved. North Carolina Regional Multiple Listing Service, (NCRMLS), provides content displayed here (“provided content”) on an “as is” basis and makes no representations or warranties regarding the provided content, including, but not limited to those of non-infringement, timeliness, accuracy, or completeness. Individuals and companies using information presented are responsible for verification and validation of information they utilize and present to their customers and clients. NCRMLS will not be liable for any damage or loss resulting from use of the provided content or the products available through Portals, IDX, VOW, and/or Syndication. Recipients of this information shall not resell, redistribute, reproduce, modify, or otherwise copy any portion thereof without the expressed written consent of NCRMLS.
Privacy Policy / DMCA Notice / ADA Accessibility


This site is hosted, designed and copyright
© 1994 - 2026 by
Delta Media Group, Inc. -- Patent Pending --
232 Elijah Way, Unit 8 | MLS# 100540108
This townhouse located at 232 Elijah Way, Unit 8, Vass, NC 28394 is currently listed for sale with an asking price of $284,897. This property was built in 2025 and has 3 bedrooms and 2 full and 1 partial baths with 1658 sq. ft. Elijah Way, Unit 8 is located in the Long Point Reserve subdivision within the Moore County Schools school district. Search Long Point Reserve real estate on jonathansmith.century21thomas.com today.