JonathanSmith

BEDS4
BATHS3 full 1 partial
SQUARE FEET2,104
MLS#100608628
STATUSActive
PROPERTY TYPEResidential - Townhouse
SUBDIVISIONThe Cove at Kure Beach
SCHOOLNew Hanover
Property Description
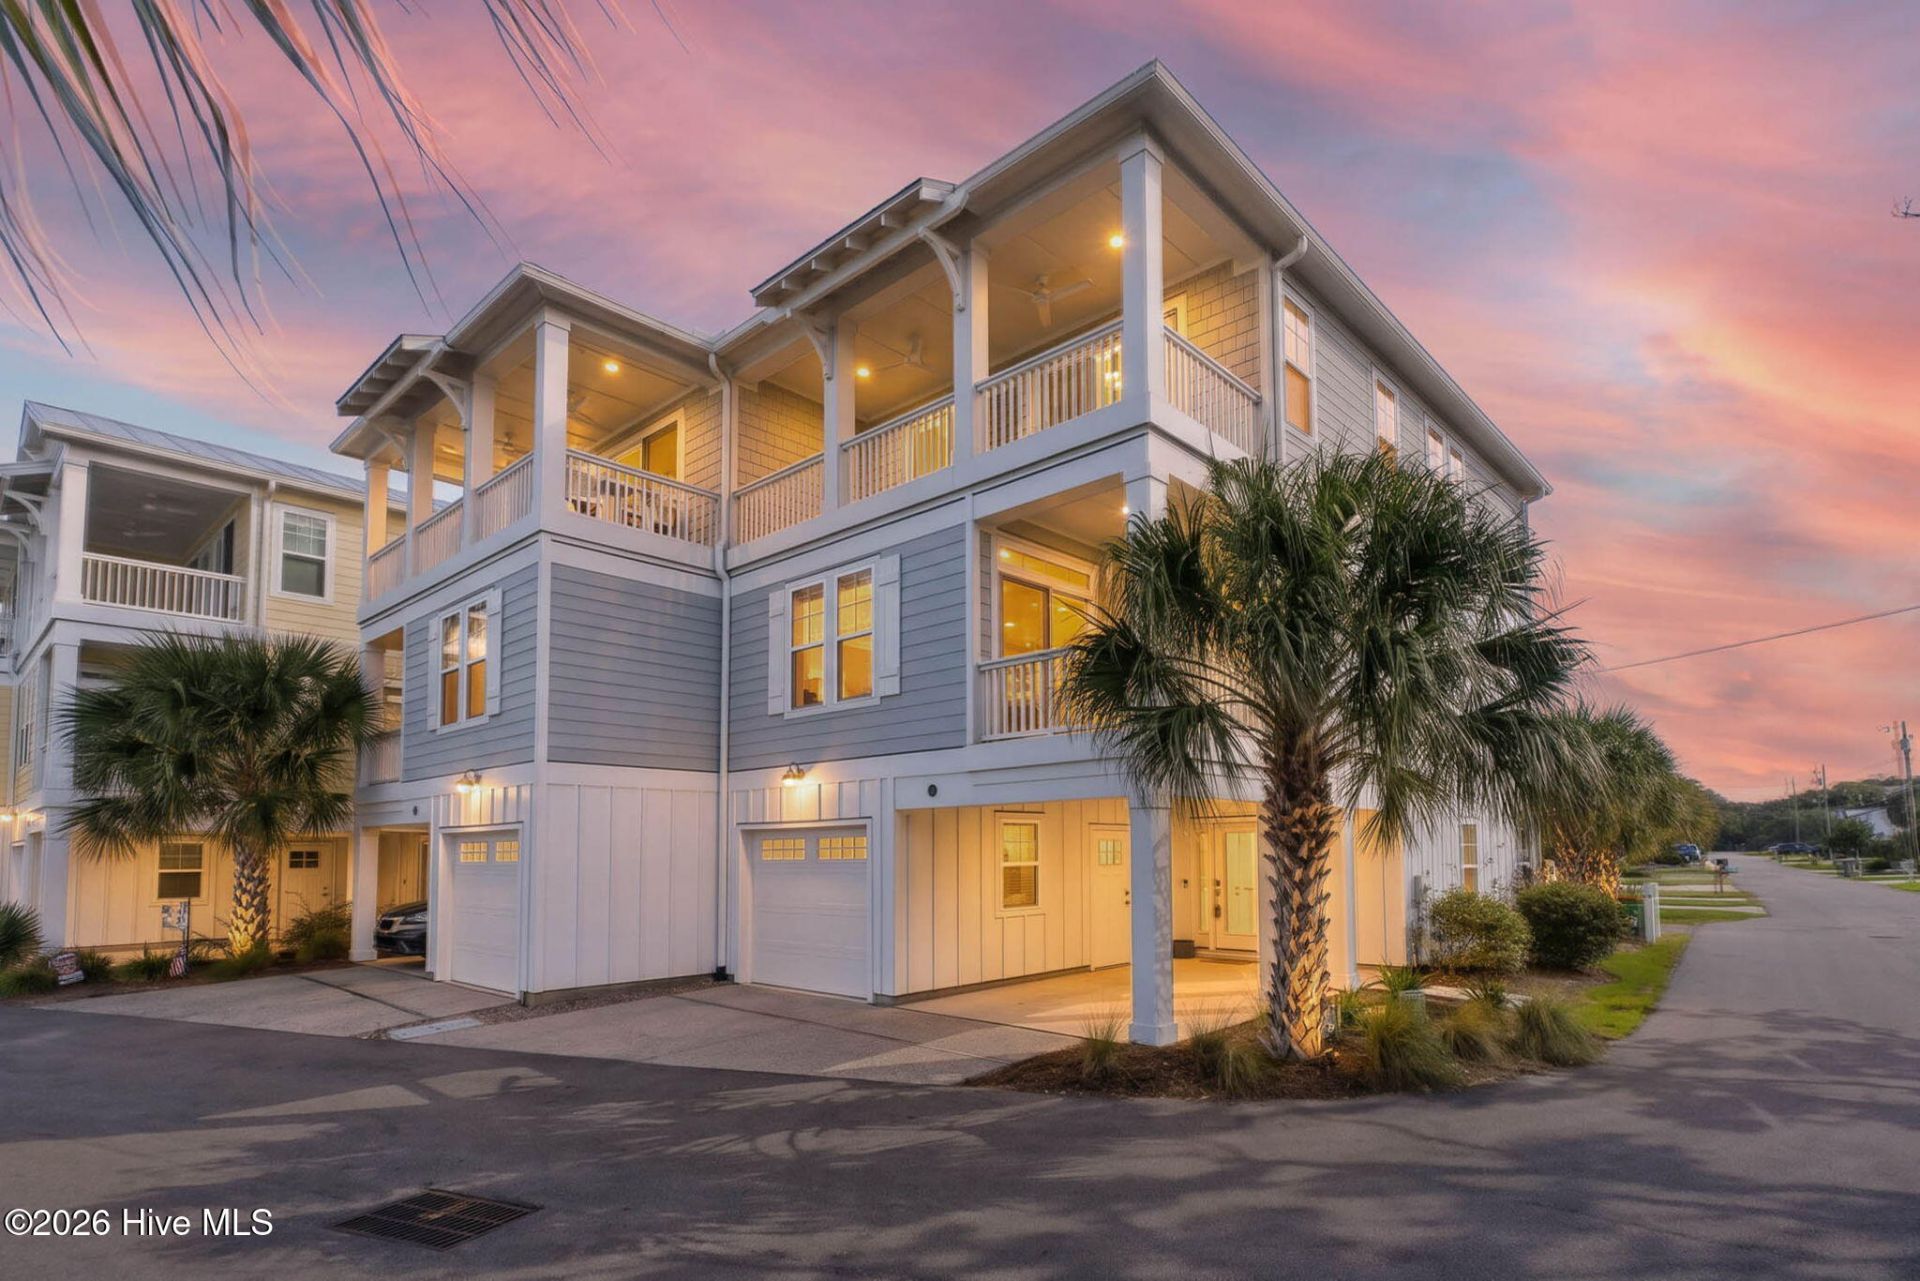
A block from the ocean, directly across from the pool, and uniquely positioned for more privacy, natural light, and long-range coastal views. Ask us about an up to 1% lender incentive! In one of Kure Beach's newer coastal communities, this beautifully designed end-unit townhome brings together elevated finishes, thoughtful design, and the kind of location that makes beach living feel effortless. The reverse floor plan places the main living spaces on the upper level where vaulted ceilings, abundant windows, and natural light create an open, airy atmosphere. Step onto the front balcony to catch ocean views and salty breezes, or take in the long-range views from the kitchen windows, a benefit of this home's unique end-unit position. At the heart of the home, the gourmet kitchen feels both polished and inviting with quartz countertops, premium KitchenAid appliances, generous cabinetry, and an oversized island that flows seamlessly into the dining and living areas. Hardwood floors and designer finishes throughout complement the coastal, Serena & Lily-inspired aesthetic, creating a space that feels relaxed yet refined. Multiple covered decks extend the living space outdoors, whether you're enjoying morning coffee, dining al fresco after a day on the sand, or unwinding in the evening breeze. The primary suite offers its own private deck, while custom ceramic tile showers with coastal wallpaper and decorative accents bring an elevated feel to the bathrooms. With four bedrooms, including a versatile office or bunk room, and three-and-a-half bathrooms, the layout offers plenty of flexibility for hosting family and friends. A ground-floor suite provides additional privacy for guests, while a private elevator servicing all levels makes moving between floors effortless. Outside, an outdoor shower is ready for sandy beach days, while durable James Hardie ColorPlus siding and a metal roof were selected with coastal living in mind. Furnishings, inspired by a breezy coastal aesthetic, are negotiable. And the location is hard to beat. Beach access is directly across the street, while the community's tropical saltwater pool, bathhouse, and wet bar sit just outside the home, giving you the feel of a private coastal resort without the upkeep. With only 21 residences, the community offers a low-maintenance setting just minutes from the Kure Beach Fishing Pier, Kure Beach Park, Fort Fisher State Historic Site, the North Carolina Aquarium at Fort Fisher, and the Southport-Fort Fisher Ferry. Whether you're searching for a full-time home by the ocean, a second-home escape, or a property with short-term rental potential, this end-unit townhome offers a rare combination of location, privacy, designer finishes, and easy access to everything that makes Kure Beach special.
Property Features
Property Type: Residential - Townhouse
Cooling: Central Air, Ceiling Fan(s), Heat Pump
Garage: 1 car attached
Heating: Heat Pump, Electric, Forced Air
Lot Size: 0.02 Acres
Roof Type: Metal
Stories: 3.0
Year Built: 2019
Amenities
Walk-in Closet(s)
Vaulted Ceiling(s)
High Ceilings
Entrance Foyer
Kitchen Island
Elevator
Ceiling Fan(s)
Pantry
Reverse Floor Plan
Walk-in Shower
Walk-In Closet(s)
Outdoor Shower
Irrigation System
End Unit
Feature Descriptions
Accessibility: Accessible Elevator Installed
Appliances: Electric Oven, Built-In Microwave, Disposal, Dishwasher, Electric Range
Association Amenities: Roof Maintenance, Community Pool, Maintenance Common Areas, Maintenance Grounds, Maintenance Roads, Maintenance Structure, Management, Master Insure, Pest Control, Street Lights, Taxes, Termite Bond
Days on Site: 15
Exterior: Fiber Cement, Wood Frame
Flooring: Carpet, Tile, Hardwood
HOA Fee: $3480/ Annually
Laundry: Dryer Hookup, Washer Hookup, Laundry Closet
Lot: Level, Corner Lot
Lot Dimensions: 23x42x24x42
Parcel#: R09409-001-030-000
Parking: Garage Faces Front, Attached, Concrete, Garage, Underhouse
Parking Notes: Garage Faces Front, Attached, Concrete, Garage, Underh
Patio/Porch: Balcony
Sewer: Municipal Sewer, City/Town
Special View Info: Ocean
Utilities: Sewer Connected, Water Connected
Water: Public
Local Schools
High School: Ashley
Middle School: Murray
Elementary School: Carolina Beach
School District: New Hanover
Listed By / Shown By
Listed By
Agency Name: Compass Carolinas LLC
Agency Phone: 919-726-6548
Shown By
Agent Name: Jonathan Smith
Agent Phone: (843) 273-3541
Agency Title: CENTURY 21 Thomas

Estimate Your Payment
Estimated Payment
$ 2,237.82 per month $1,978.53 Principal & Interest $0.00 Property Tax (data not provided by mls) $259.29 Homeowner's InsuranceChange Payment Information

MLS Licensed Data - Copyright 2018 NCRMLS. All rights reserved. North Carolina Regional Multiple Listing Service, (NCRMLS), provides content displayed here (“provided content”) on an “as is” basis and makes no representations or warranties regarding the provided content, including, but not limited to those of non-infringement, timeliness, accuracy, or completeness. Individuals and companies using information presented are responsible for verification and validation of information they utilize and present to their customers and clients. NCRMLS will not be liable for any damage or loss resulting from use of the provided content or the products available through Portals, IDX, VOW, and/or Syndication. Recipients of this information shall not resell, redistribute, reproduce, modify, or otherwise copy any portion thereof without the expressed written consent of NCRMLS.
Privacy Policy / DMCA Notice / ADA Accessibility


This site is hosted, designed and copyright
© 1994 - 2026 by
Delta Media Group, Inc. -- Patent Pending --
233 Red Lewis Drive | MLS# 100608628
This townhouse located at 233 Red Lewis Drive, Kure Beach, NC 28449 is currently listed for sale with an asking price of $889,000. This property was built in 2019 and has 4 bedrooms and 3 full and 1 partial baths with 2104 sq. ft. Red Lewis Drive is located in the The Cove at Kure Beach subdivision within the New Hanover school district. Search The Cove At Kure Beach real estate on jonathansmith.century21thomas.com today.