JonathanSmith

BEDS4
BATHS3 full 1 partial
SQUARE FEET3,407
MLS#100601396
STATUSActive
PROPERTY TYPEResidential - Single Family
SUBDIVISIONCompass Pointe
SCHOOLBrunswick County Schools
Property Description
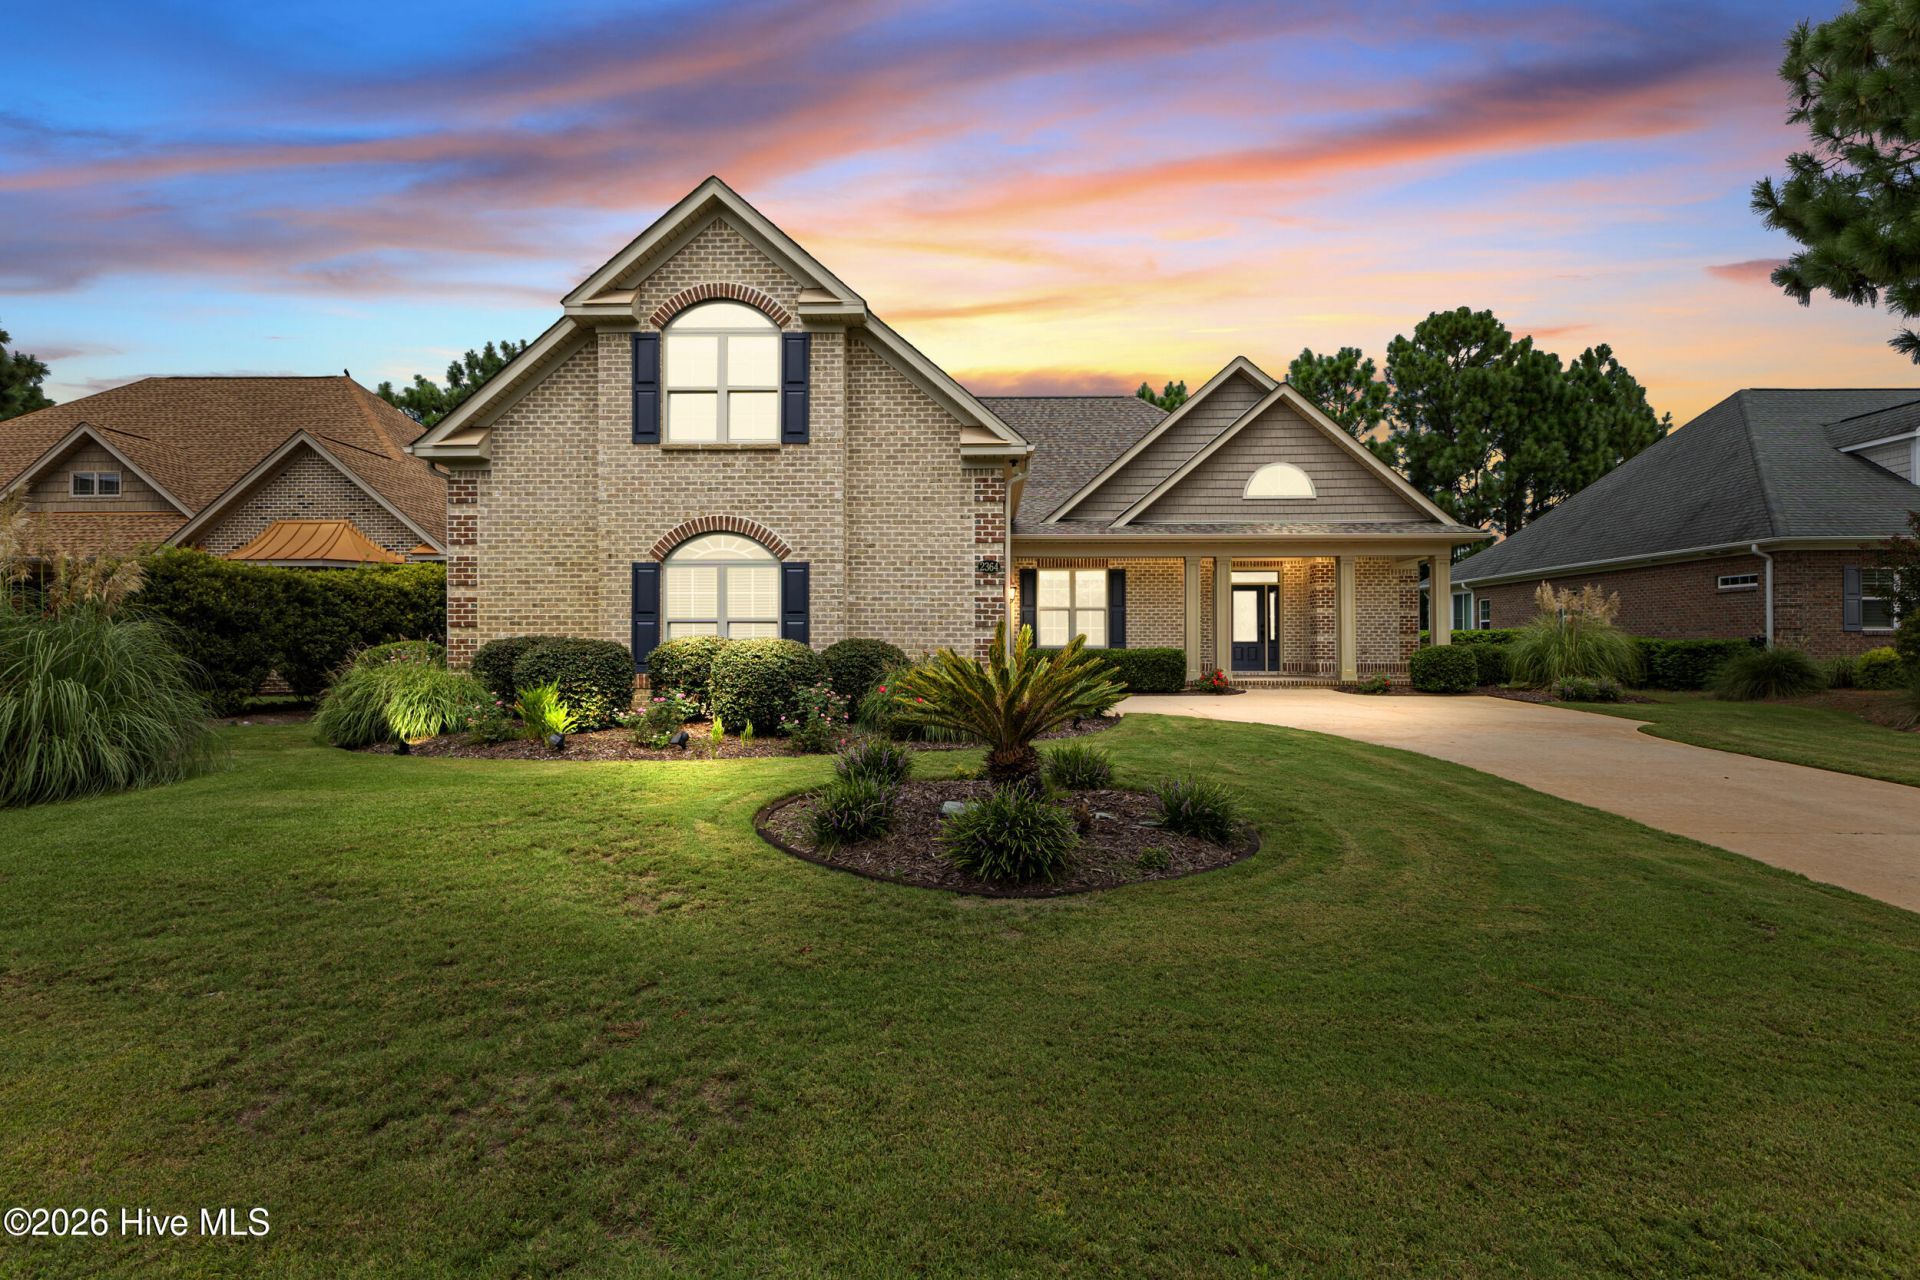
**Up to 1% Lender Credit with preferred lender, Sarah Newsome with Integrity Home Mortgage.** Overlooking the tee box of the ninth hole, this beautifully customized Biscayne model by Liberty Homes is located in Hammocks South within the gated, amenity-filled community of Compass Pointe. Its brick exterior, shake accents, and welcoming rocking-chair front porch create timeless curb appeal. Inside, the home offers four bedrooms (one downstairs bedroom could also serve as a private office or den), three-and-a-half bathrooms, and a heated and cooled sunroom. Thoughtful finishes are found throughout, including hardwood flooring in the main living areas, illuminated tray ceilings, crown molding, and transom windows. The spacious living room features a fireplace and bi-parting sliding doors that open to the sunroom--an inviting place to enjoy the morning sunlight and golf course views. Pocket French doors lead into the office, complete with an attractive built-in bookcase. The well-appointed kitchen features white cabinetry, granite countertops, an impressive 12-foot island, tile and stainless-steel backsplashes, a farmhouse sink, and two pantries. High-end appliances include a six-burner Thermador cooktop with vent hood, Bosch dishwasher, wall microwave, and French-door wall oven and all appliances convey. The adjoining dining area is accented with wainscoting and provides direct access to the sunroom through a sliding glass door. Golf course views continue into the primary suite, where a pocket door opens to two walk-in closets and a spacious bathroom featuring a double granite vanity, dedicated makeup area, and zero-entry tiled shower. Upstairs, the third bedroom and full bathroom provide a comfortable and private space for overnight guests. A large walk-in floored attic, additional eave storage, and a double-door closet offer plenty of room for belongings. Additional features include an oversized laundry room with white cabinetry and shelving, a washer and dryer that convey, along with a convenient mail-drop area which adds everyday functionality. An oversized garage with a utility sink and exterior access door, and a whole-home generator makes the property even more enticing! Compass Pointe offers an exceptional resort-style lifestyle with a private golf course, grand lanai, fitness center, indoor and outdoor pools, lazy river, tennis, pickleball and basketball courts, kayak launch, lakes and canals, dog park, and miles of walking and biking trails. All of this is located within a convenient drive of Historic Downtown Wilmington and the area's beautiful beaches.
Property Features
Property Type: Residential - Single Family
Cooling: Central Air
Garage: 2 car attached
Heating: Electric, Forced Air, Heat Pump
Lot Size: 0.24 Acres
Roof Type: Shingle
Stories: 2.0
Year Built: 2017
Amenities
Master Downstairs
Walk-in Closet(s)
Vaulted Ceiling(s)
Entrance Foyer
Whole-Home Generator
Bookcases
Kitchen Island
Ceiling Fan(s)
Pantry
Walk-in Shower
Blinds/Shades
Gas Log
Walk-In Closet(s)
Irrigation System
Feature Descriptions
Appliances: Gas Cooktop, Built-In Microwave, Built-In Electric Oven, Washer, Refrigerator, Dryer, Dishwasher
Association Amenities: Clubhouse, Community Pool, Fitness Center, Gated, Indoor Pool, Maintenance Common Areas, Maintenance Roads, Pickleball, Street Lights, Tennis Court(s)
Days on Site: 49
Exterior: Brick, Wood Frame
Fireplace: Gas Log
Flooring: Carpet, Tile, Wood
HOA Fee: $3063.24/ Annually
Laundry: Dryer Hookup, Washer Hookup, Laundry Room
Lot: On Golf Course
Lot Dimensions: 79 x 136 x 80 x 136
Parcel#: 022hc013
Parking: Attached, Concrete, Garage
Parking Notes: Attached, Concrete, Garage
Patio/Porch: Covered, Patio, Porch
Sewer: Municipal Sewer, H2GO
Special View Info: Golf Course
Utilities: Sewer Available, Water Available
Water: Public
Room Sizes
Kitchen: 11 X 13 Level - First
Bedroom 2: 16 X 12 Level - First
Dining Room: 15 X 13 Level - First
Primary Bedroom: 15 X 18 Level - First
Bedroom 3: 28 X 16 Level - Second
Sunroom: 14 X 22 Level - First
Living Room: 20 X 19 Level - First
Office: 14 X 13 Level - First
Local Schools
High School: North Brunswick
Middle School: Leland
Elementary School: Lincoln
School District: Brunswick County Schools
Listed By / Shown By
Listed By
Agency Name: Buy Coastal Real Estate
Agency Phone: 910-262-4444
Shown By
Agent Name: Jonathan Smith
Agent Phone: (843) 273-3541
Agency Title: CENTURY 21 Thomas

Estimate Your Payment
Estimated Payment
$ 2,202.58 per month $1,947.37 Principal & Interest $0.00 Property Tax (data not provided by mls) $255.21 Homeowner's InsuranceChange Payment Information

MLS Licensed Data - Copyright 2018 NCRMLS. All rights reserved. North Carolina Regional Multiple Listing Service, (NCRMLS), provides content displayed here (“provided content”) on an “as is” basis and makes no representations or warranties regarding the provided content, including, but not limited to those of non-infringement, timeliness, accuracy, or completeness. Individuals and companies using information presented are responsible for verification and validation of information they utilize and present to their customers and clients. NCRMLS will not be liable for any damage or loss resulting from use of the provided content or the products available through Portals, IDX, VOW, and/or Syndication. Recipients of this information shall not resell, redistribute, reproduce, modify, or otherwise copy any portion thereof without the expressed written consent of NCRMLS.
Privacy Policy / DMCA Notice / ADA Accessibility


This site is hosted, designed and copyright
© 1994 - 2026 by
Delta Media Group, Inc. -- Patent Pending --
2364 Sugargrove Trail Ne | MLS# 100601396
This single family home located at 2364 Sugargrove Trail Ne, Leland, NC 28451 is currently listed for sale with an asking price of $875,000. This property was built in 2017 and has 4 bedrooms and 3 full and 1 partial baths with 3407 sq. ft. Sugargrove Trail Ne is located in the Compass Pointe subdivision within the Brunswick County Schools school district. Search Compass Pointe real estate on jonathansmith.century21thomas.com today.