JonathanSmith

BEDS4
BATHS2 full
SQUARE FEET1,480
MLS#2625890
STATUSActive
PROPERTY TYPEResidential - Mobile Home
SUBDIVISIONWilliamson Estates
Property Description
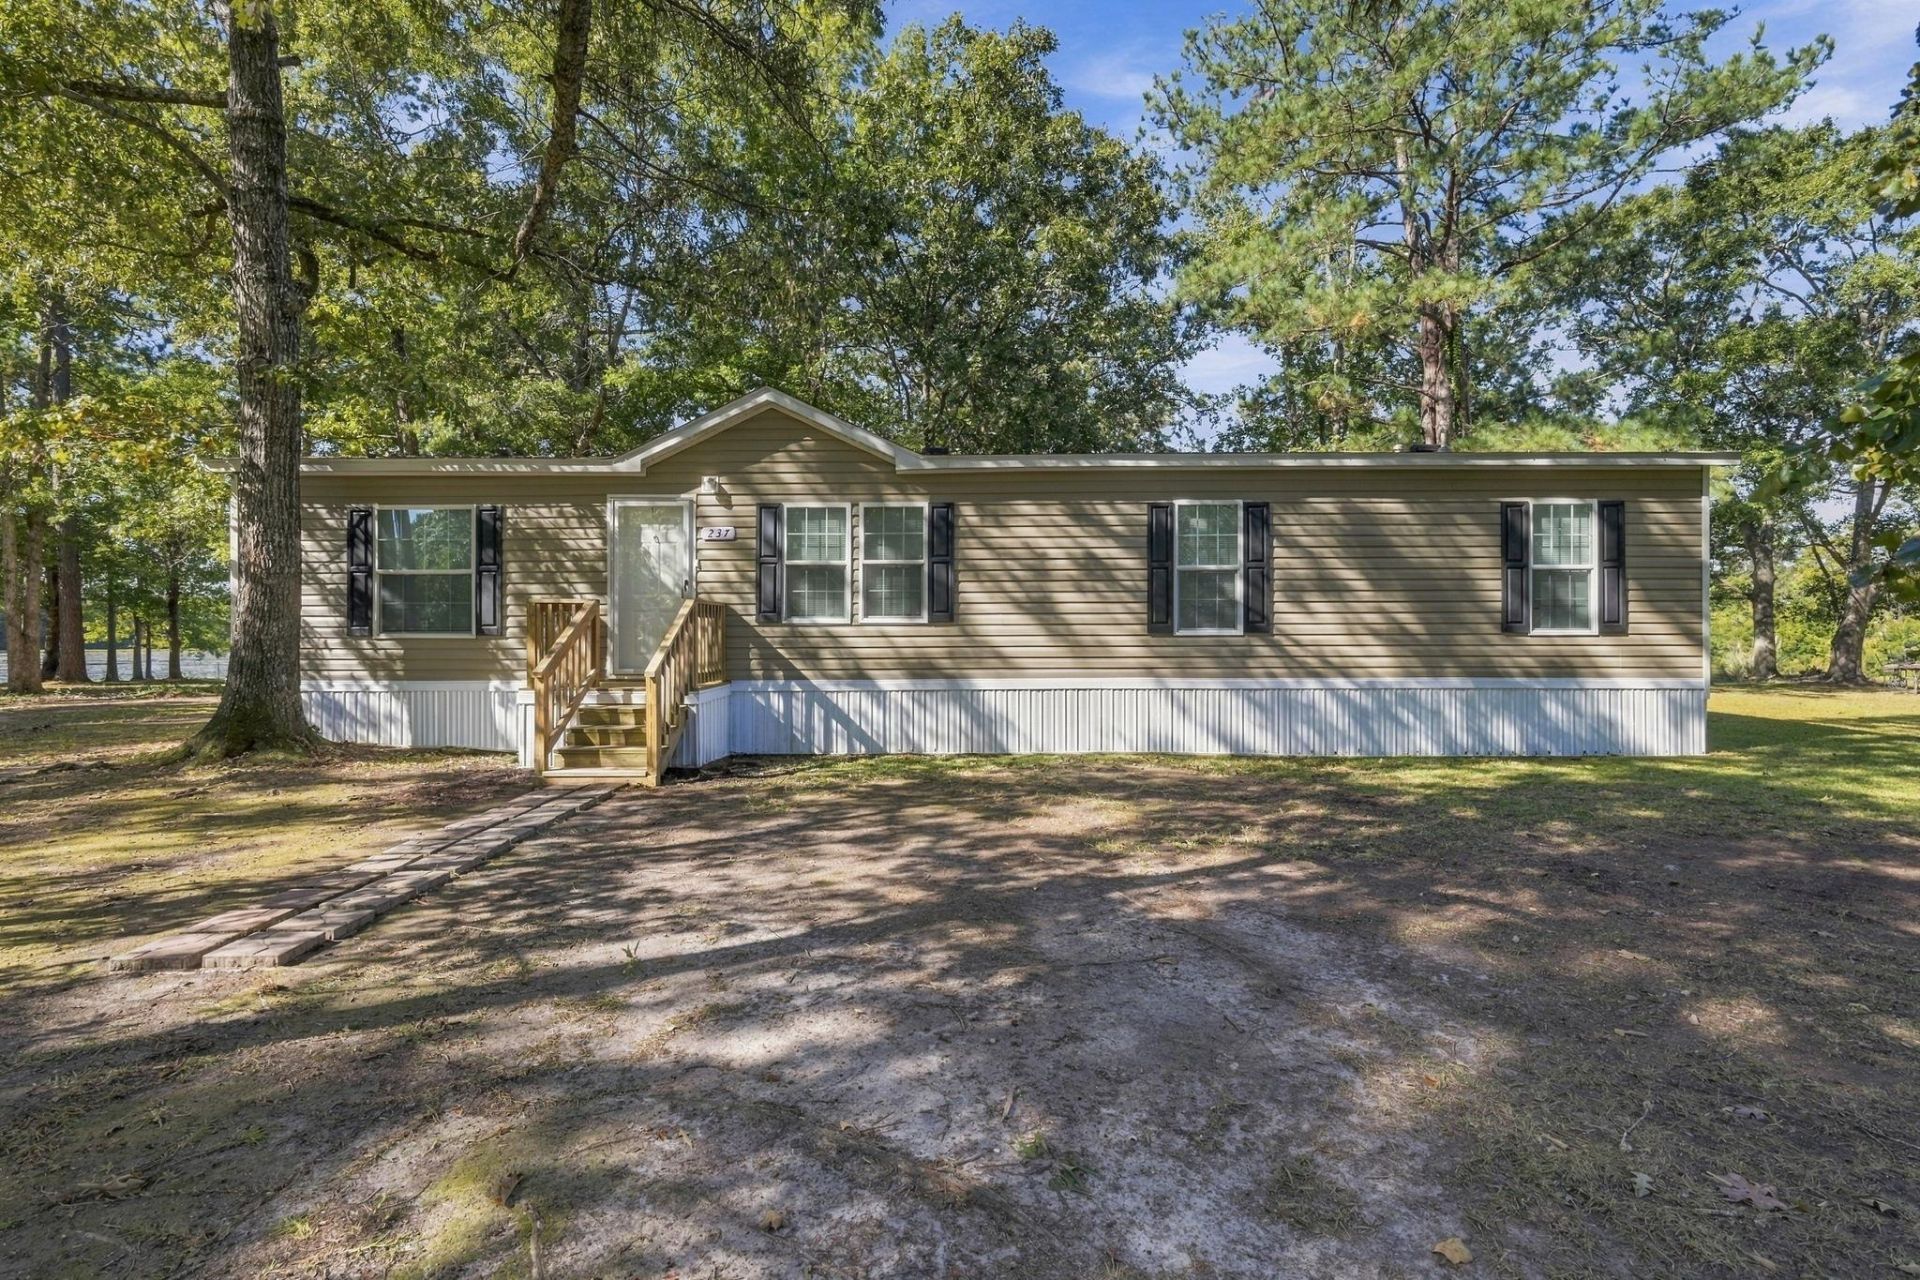
Welcome to Williamson Estates, conveniently located off Highway 905 in Conway, SC, just minutes from charming Historic Downtown Conway! Situated on a beautiful lakefront lot surrounded by mature trees, this spacious 4-bedroom, 2-bath manufactured home offers approximately 1,480 square feet of living space with a desirable split-bedroom floor plan for added privacy. Step inside to discover a spacious living room that flows into the kitchen, featuring a center island, ample cabinet space, and an adjacent dining area perfect for everyday meals and gatherings. The generous primary suite offers a private bathroom complete with a garden tub, separate shower, and double vanity. Three additional bedrooms and a second full bathroom provide plenty of space for family, guests, or a home office. A separate family room offers additional flexible living space, ideal for relaxing or entertaining. You'll also appreciate the convenient laundry area. Step outside and enjoy TWO decks, one in the front and one in the back, providing wonderful spaces to unwind, entertain, or simply take in the peaceful lake views and beautiful, mature trees. Conveniently located just minutes from Historic Downtown Conway, the scenic Riverwalk, local restaurants, shopping, and entertainment, with easy access to everything the Grand Strand has to offer. Don't miss this opportunity to enjoy lakefront living in a beautiful natural setting!
Property Features
Property Type: Residential - Mobile Home
Basement: Crawl Space
Cooling: Central Air
Heating: Central, Electric
Home Style: Mobile Home
Stories: 1.0
Year Built: 2022
Amenities
Ceiling Fan(s)
Dual Sinks
Garden Tub/Roman Tub
Main Level Primary
Split Bedrooms
Separate Shower
Walk-In Closet(s)
Window Treatments
Bedroom on Main Level
Kitchen Island
Deck
Feature Descriptions
Appliances: Dishwasher, Range, Refrigerator, Range Hood
Association Amenities: Owner Allowed Golf Cart, Pet Restrictions
Community Features: Golf Carts OK, Long Term Rental Allowed
Days on Site: 1
Door Features: Insulated Doors, Storm Door(s)
Exterior: Vinyl Siding
Flooring: Vinyl
HOA Fee: 0/ Monthly
Laundry: Washer Hookup
Lot: Irregular Lot, Lake Front, Outside City Limits, Pond on Lot
Parcel#: 99800124569
Parking: Driveway, Boat
Parking Notes: Driveway, Boat
Patio/Porch: Deck
Pets Allowed: Owner Only, Yes
Security: Smoke Detector(s)
Utilities: Cable Available, Electricity Available, Phone Available, Sewer Available, Water Available
Water: Public
Water Features: Pond
Window: Window Treatments
Room Sizes
Living Room: 17.5 x 12.
Kitchen: 12.3x12.9
Dining Room: 14.8x12.5
Bedroom 3: 8.10x12.5 Level - Main
Bedroom 2: 8.10x2.8 Level - Main
Primary Bedroom: 13.6x12.8 Level - Main
Bedroom 1: 9.6x12.8 Level - Main
Local Schools
High School: Conway High School
Middle School: Conway Middle School
Elementary School: Kingston Elementary School
Listed By / Shown By
Listed By
Agency Name: RE/MAX Southern Shores
Agency Contact: Cell: 843-251-1687
Shown By
Agent Name: Jonathan Smith
Agent Phone: (843) 273-3541
Agency Title: CENTURY 21 Thomas

Estimate Your Payment
Estimated Payment
$ 367.26 per month $324.71 Principal & Interest $0.00 Property Tax (data not provided by mls) $42.55 Homeowner's InsuranceChange Payment Information

Privacy Policy / DMCA Notice / ADA Accessibility


This site is hosted, designed and copyright
© 1994 - 2026 by
Delta Media Group, Inc. -- Patent Pending --
237 Williamson Lake Circle | MLS# 2625890
This single family home located at 237 Williamson Lake Circle , Conway, SC 29526 is currently listed for sale with an asking price of $145,900. This property was built in 2022 and has 4 bedrooms and 2 full baths with 1480 sq. ft. Williamson Lake Circle is located in the Williamson Estates subdivision. Search Williamson Estates real estate on jonathansmith.century21thomas.com today.