JonathanSmith

BEDS2
BATHS2 full
SQUARE FEET1,080
MLS#100579381
STATUSActive
PROPERTY TYPEResidential - Condominium
SUBDIVISIONSeapath Towers
SCHOOLNew Hanover
Property Description
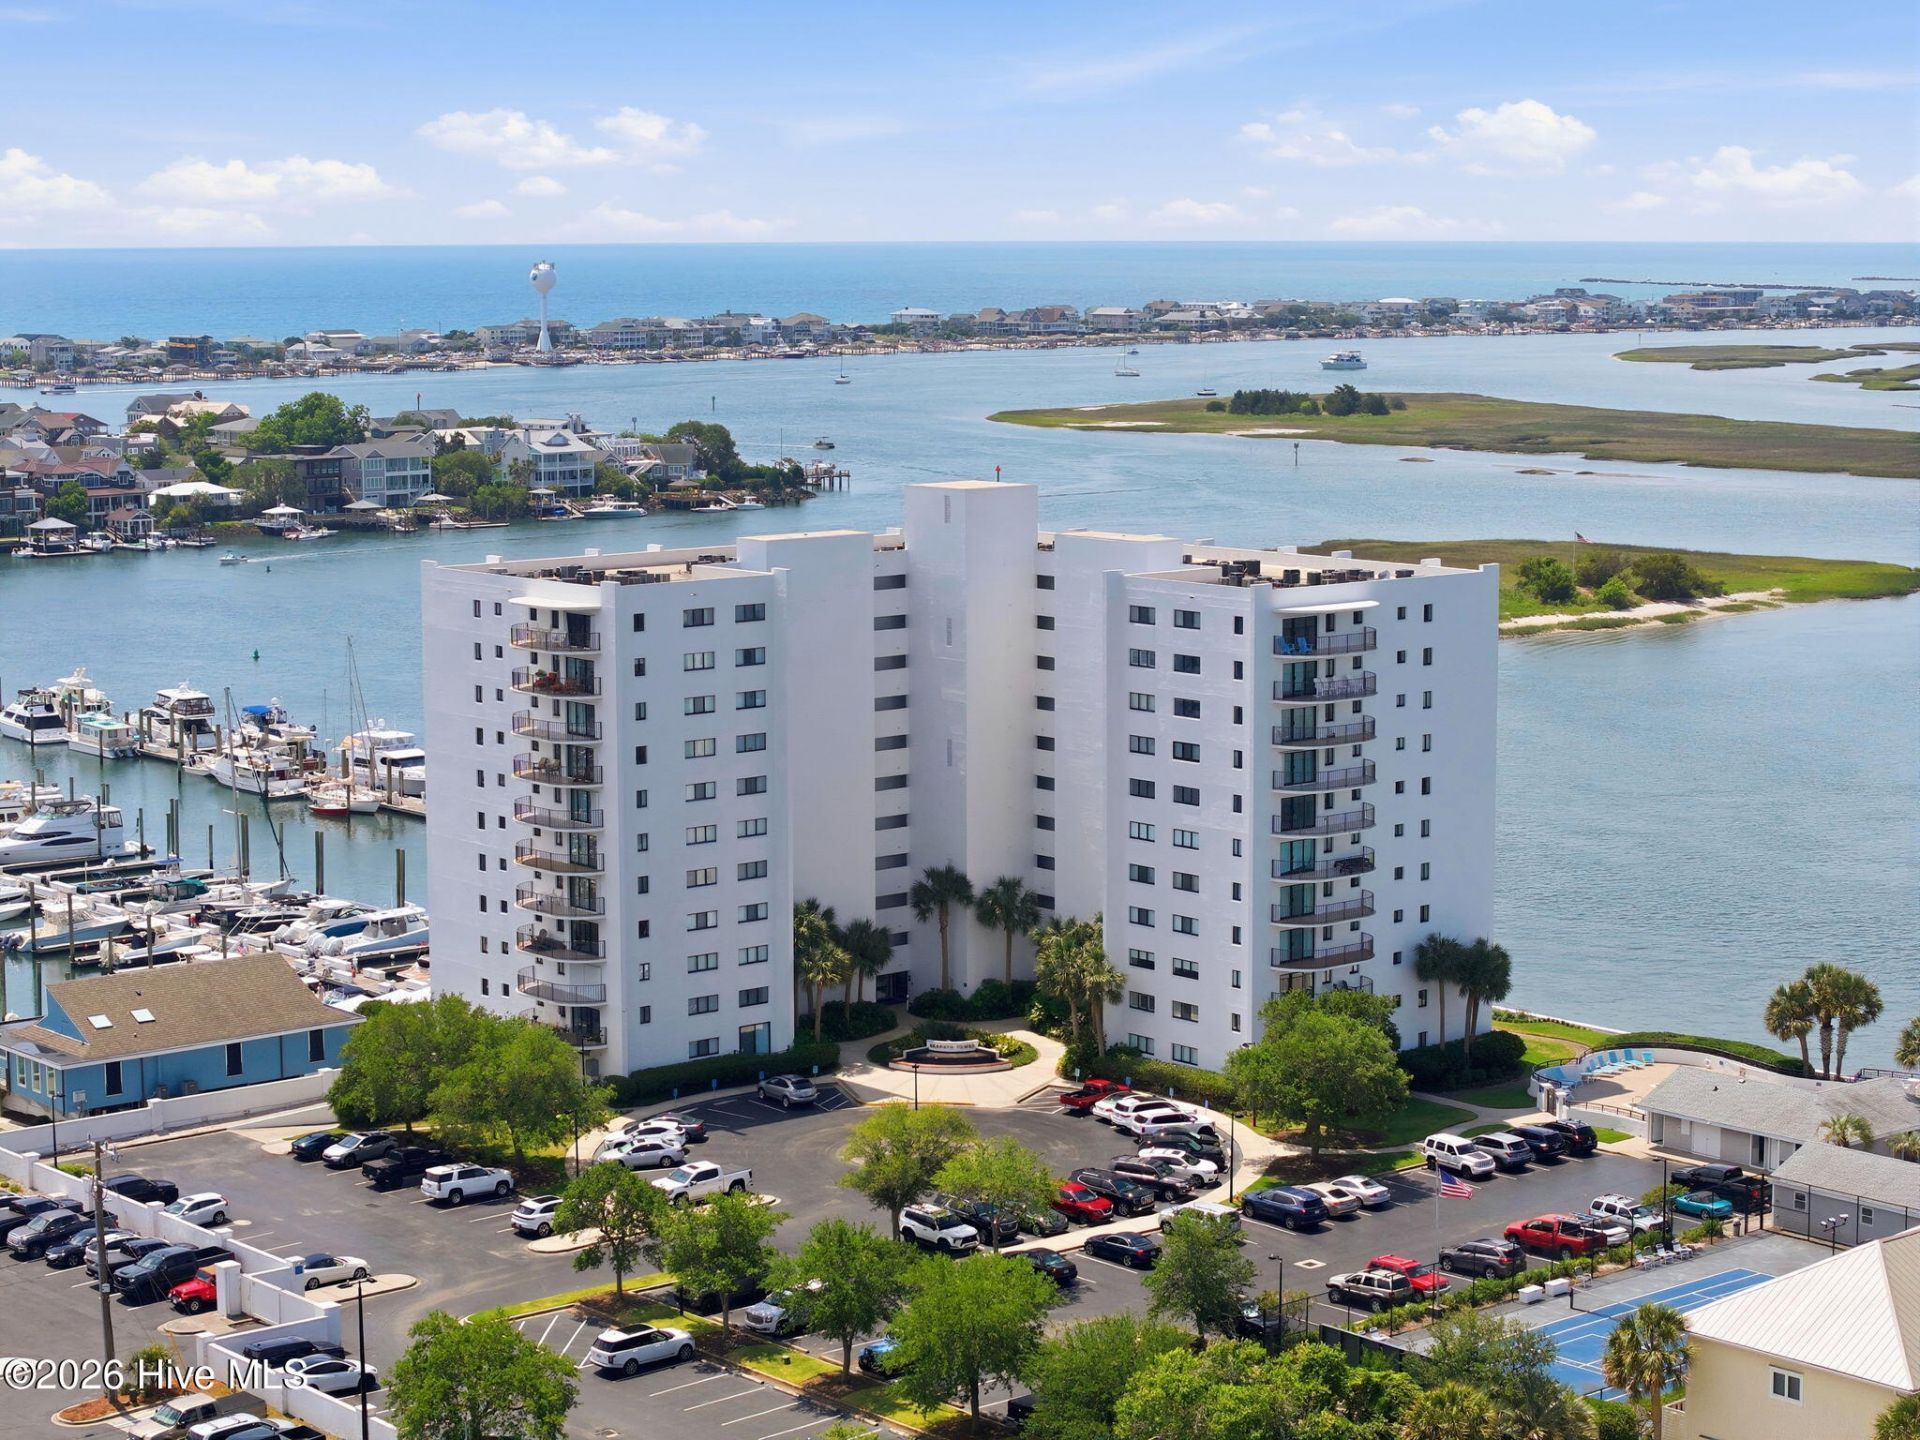
Experience the pinnacle of coastal living in this stunning, rarely available 3rd-floor end unit at Seapath Towers. Perfectly situated for easy access, this beautiful 2-bedroom, 2-bathroom waterfront condo offers unparalleled views overlooking the bustling marina, along with views of Banks and Motts Channel.No detail has been spared in some of the updates. Step inside to find gorgeous, authentic Cape Fear River wood flooring flowing through the main living areas, complemented by premium, high-end carpeting in both bedrooms. Master has a tile walk in shower and large walk in closet The updated kitchen is a chef's delight, boasting premium high-end granite countertops, sleek stainless steel appliances along with solid cabinets with soft close drawers. The interior plantation shutters are a nice touch as well.Living at Seapath Towers feels like a year-round vacation. Indulge in premier resort amenities, including a spectacular waterfront pool located directly on Motts Channel, a vibrant clubhouse, and a dedicated grilling and picnic area for outdoor entertaining. Seapath also has a huge lobby, perfect for get togethers, with amazing waterfront views. Stay active on the tennis and pickleball courts. Enjoy the convenience of your own private oasis at a fraction of the cost and hassle of maintaining a beach house.
Property Features
Property Type: Residential - Condominium
Cooling: Central Air
Heating: Electric, Forced Air, Heat Pump
Roof Type: See Remarks, Flat
Stories: 1.0
Year Built: 1974
Amenities
Walk-in Closet(s)
Entrance Foyer
Solid Surface
Elevator
Walk-in Shower
Blinds/Shades
Walk-In Closet(s)
Outdoor Shower
Cluster Mailboxes
End Unit
Feature Descriptions
Accessibility: Common Area, Accessible Elevator Installed
Appliances: Built-In Microwave, Refrigerator, Ice Maker, Disposal, Dishwasher, Electric Range
Association Amenities: Waterfront Community, Barbecue, Clubhouse, Community Pool, Elevator(s), Flood Insurance, Gated, Laundry, Maintenance Common Areas, Maintenance Grounds, Maintenance Structure, Management, Master Insure, Meeting Room, Party Room, Pest Control, Pickleball, Picnic Area, Sewer, Sidewalks, Street Lights, Tennis Court(s), Trash, Water, Recreation Nearby, Shopping Nearby
Days on Site: 140
Exterior: Concrete, Stucco, Steel Frame
Fencimg: Other
Flooring: Carpet, Tile, Hardwood
HOA Fee: $11531.76/ Annually
Lot: See Remarks, Bulkhead, Sound Side
Parcel#: R05719-003-021-032
Parking: Parking Lot, On Site
Parking Notes: Parking Lot, On Site
Patio/Porch: Open, Covered, Balcony
Pool: In Ground, See Remarks
Sewer: Municipal Sewer, Cape Fear Public Utility Authority
Special View Info: Marina, Marsh, Sound
Utilities: Sewer Connected, Water Connected
Water: Public
Water Features: Bulkhead, Marina Front, Sound Side
Room Sizes
Other: 9.8 X 5.25 Level - First
Kitchen: 11 X 9 Level - First
Living Room: 20 X 15 Level - First
Bedroom 2: 14 X 12.5 Level - First
Primary Bedroom: 17.5 X 12.25 Level - First
Local Schools
High School: Hoggard
Middle School: Noble
Elementary School: Wrightsville Beach
School District: New Hanover
Listed By / Shown By
Listed By
Agency Name: 1% Flat Rate Realty, LLC
Agency Phone: 910-297-2264
Shown By
Agent Name: Jonathan Smith
Agent Phone: (843) 273-3541
Agency Title: CENTURY 21 Thomas

Estimate Your Payment
Estimated Payment
$ 3,020.68 per month $2,670.68 Principal & Interest $0.00 Property Tax (data not provided by mls) $350.00 Homeowner's InsuranceChange Payment Information

MLS Licensed Data - Copyright 2018 NCRMLS. All rights reserved. North Carolina Regional Multiple Listing Service, (NCRMLS), provides content displayed here (“provided content”) on an “as is” basis and makes no representations or warranties regarding the provided content, including, but not limited to those of non-infringement, timeliness, accuracy, or completeness. Individuals and companies using information presented are responsible for verification and validation of information they utilize and present to their customers and clients. NCRMLS will not be liable for any damage or loss resulting from use of the provided content or the products available through Portals, IDX, VOW, and/or Syndication. Recipients of this information shall not resell, redistribute, reproduce, modify, or otherwise copy any portion thereof without the expressed written consent of NCRMLS.
Privacy Policy / DMCA Notice / ADA Accessibility


This site is hosted, designed and copyright
© 1994 - 2026 by
Delta Media Group, Inc. -- Patent Pending --
322 Causeway Drive, Unit Ste 302 | MLS# 100579381
This condo located at 322 Causeway Drive, Unit Ste 302, Wrightsville Beach, NC 28480 is currently listed for sale with an asking price of $1,200,000. This property was built in 1974 and has 2 bedrooms and 2 full baths with 1080 sq. ft. Causeway Drive, Unit Ste 302 is located in the Seapath Towers subdivision within the New Hanover school district. Search Seapath Towers real estate on jonathansmith.century21thomas.com today.