JonathanSmith

BEDS3
BATHS3 full
SQUARE FEET1,836
MLS#100588090
STATUSActive
PROPERTY TYPEResidential - Condominium
SUBDIVISIONSeapath Towers
SCHOOLNew Hanover
Property Description
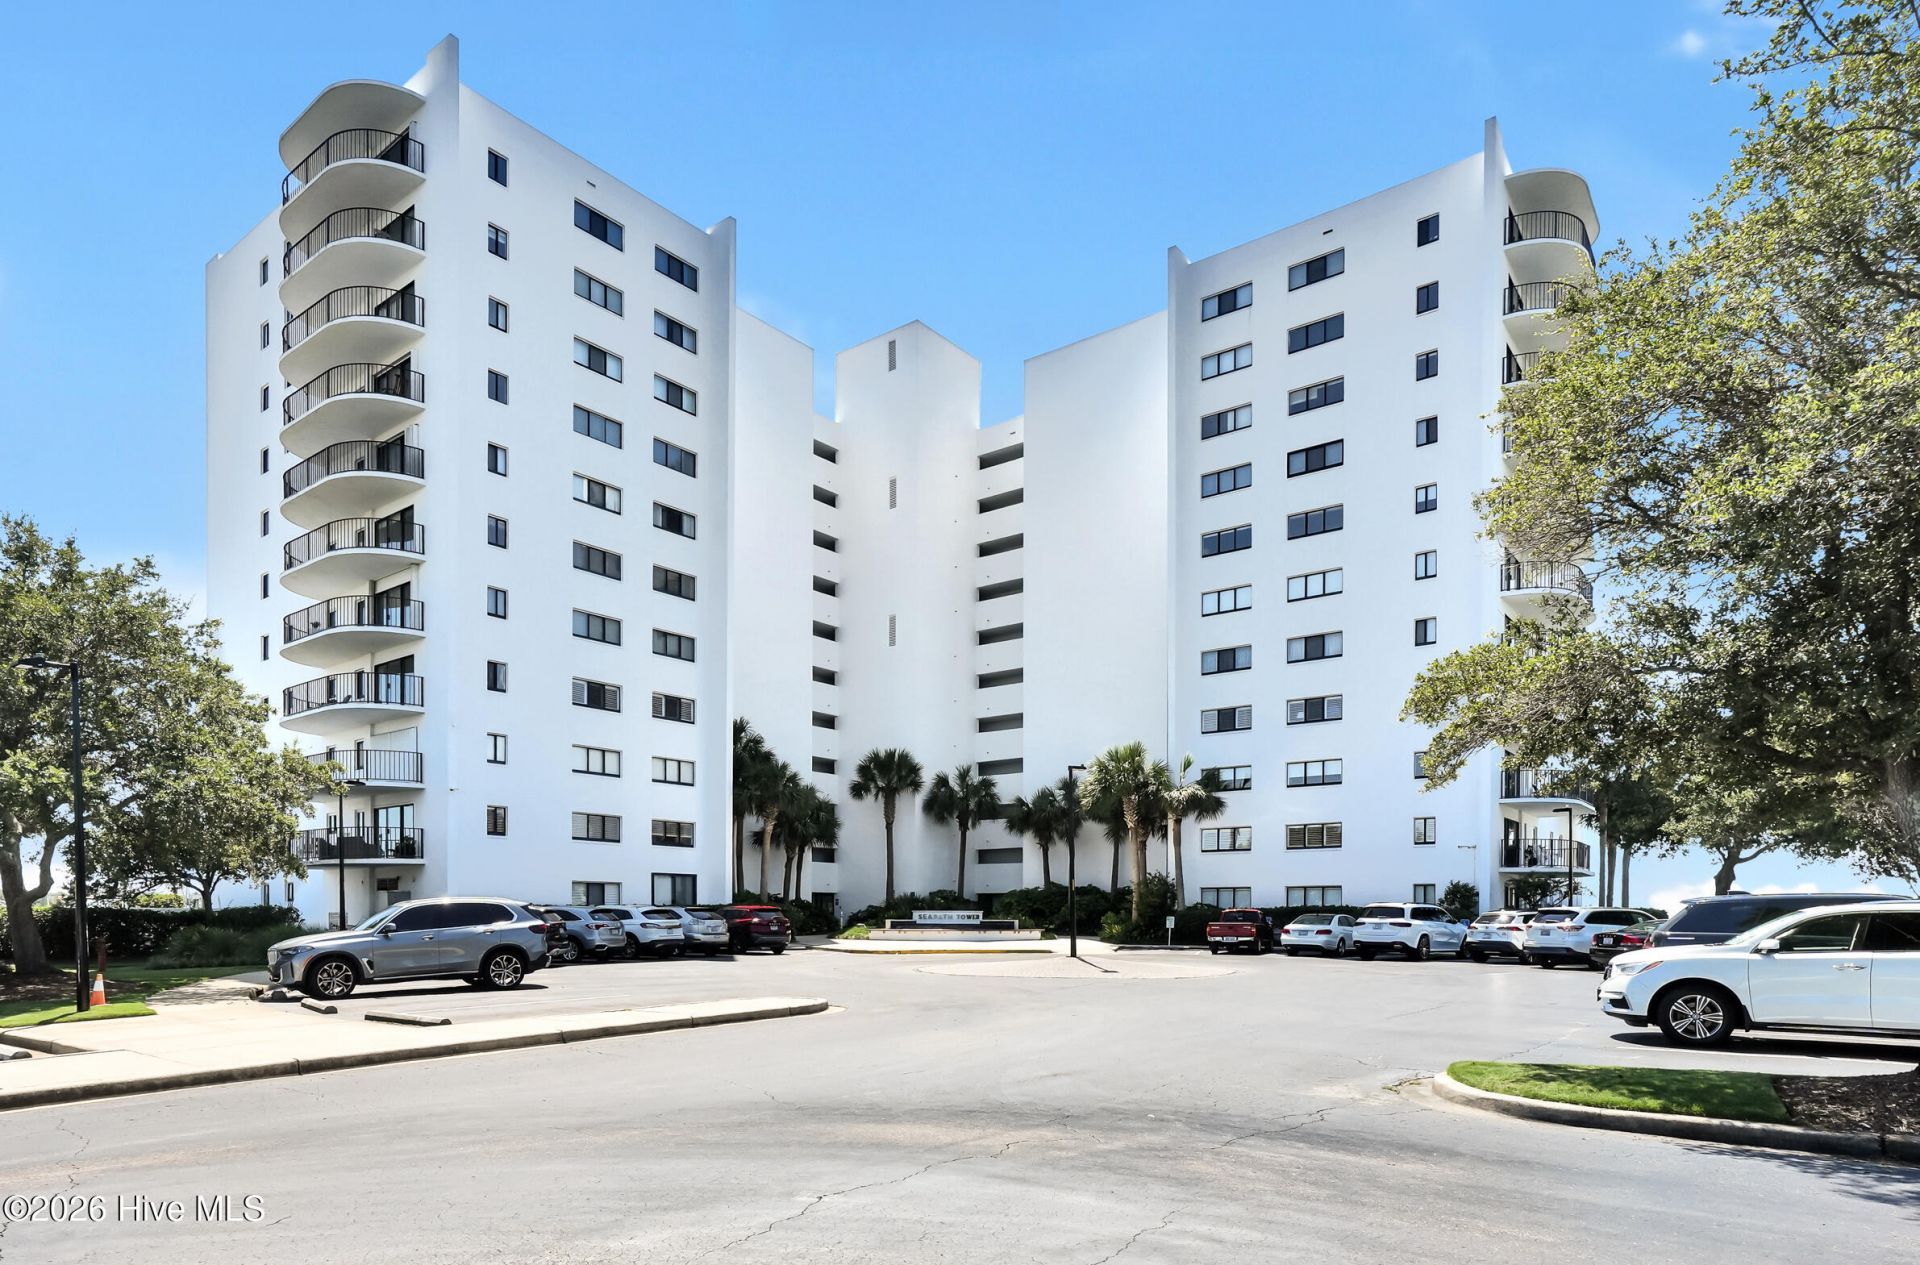
This spectacular Penthouse View on the 11th floor of Seapath Towers, Units 1106 and 1107 have been combined to create a truly unique south-facing residence with incredible views and plenty of flexibility. The home offers approximately 1,836 square feet with two bedrooms, three full baths, two private balconies, and a layout that is unlike anything else in the building.One of the home's most appealing features is its two-unit design, which keeps two full kitchens and separate living areas within the larger residence. Each side includes its own bedroom, full bath, kitchen, and living space, making it an ideal setup for visiting family or guests who want a little privacy while still being together under one roof. The existing layout could also easily be adapted to create a third bedroom, home office, or additional guest space depending on your needs.From nearly every room, expansive windows take in beautiful views across Motts Channel, the Intracoastal Waterway, and the coastal horizon. The southern exposure fills the home with natural light and provides a front-row seat to the ever-changing colors and activity along the water.Life at Seapath comes with a wonderful collection of amenities, including a waterfront pool, tennis and pickleball courts, marina access with boat slips available for lease or purchase when available, private storage, and secure lobby entry. And with the beach, restaurants, marinas, and shops of Wrightsville Beach just moments away, it's hard to imagine a more convenient place to enjoy the coast.Unique, flexible, and surrounded by water views, this is a rare opportunity to create your own version of Wrightsville Beach living.
Property Features
Property Type: Residential - Condominium
Cooling: Central Air
Heating: Electric, Heat Pump
Lot Size: 0.00 Acres
Roof Type: See Remarks
Stories: 1.0
Year Built: 1974
Amenities
Walk-in Closet(s)
Elevator
Ceiling Fan(s)
Blinds/Shades
Built-in Features
Dry Bar
Eat-in Kitchen
Walk-In Closet(s)
Shutters - Board/Hurricane
Gas Grill
Outdoor Grill
Feature Descriptions
Accessibility: Accessible Hallway(s), Accessible Elevator Installed
Appliances: Electric Cooktop, Built-In Microwave, Built-In Electric Oven, Refrigerator, Cooktop
Association Amenities: Roof Maintenance, Waterfront Community, Barbecue, Cabana, Clubhouse, Community Pool, Concierge, Elevator(s), Flood Insurance, Gated, Laundry, Maintenance Common Areas, Maintenance Grounds, Maintenance Structure, Management, Marina, Master Insure, Meeting Room, Party Room, Pickleball, Picnic Area, Security, Sewer, Street Lights, Tennis Court(s), Trash, Water, Recreation Nearby, Shopping Nearby
Days on Site: 105
Exterior: Concrete
Flooring: Carpet, Tile
HOA Fee: $21296.16/ Annually
Lot: Bulkhead, Deeded Waterfront, Sound Side
Lot Dimensions: 0x0
Parcel#: R05719-003-021-117
Parking: Circular Driveway, Parking Lot, Additional Parking, On Site, Paved
Parking Notes: Circular Driveway, Parking Lot, Additional Parking, O
Patio/Porch: Covered, Balcony
Pool: In Ground, Private
Security: yes
Security: Security System
Sewer: Municipal Sewer, Cape Fear Public Utility Authority
Special View Info: ICW, Ocean, Sound, Water
Utilities: Sewer Connected, Water Connected
Water: Public
Water Features: Bulkhead, Deeded Waterfront, Sound Side
Room Sizes
Bedroom 1: 127 X 138 Level - Main
Bedroom 2: 126 X 138 Level - Main
Kitchen: 100 X 90 Level - Main
Dining Room: 1411 X 128 Level - Main
Primary Bedroom: 1910 X 188 Level - Main
Living Room: 1411 X 140 Level - Main
Family Room: 121 X 138 Level - Main
Local Schools
High School: Hoggard
Middle School: Noble
Elementary School: Wrightsville Beach
School District: New Hanover
Listed By / Shown By
Listed By
Agency Name: Intracoastal Realty Corporation
Agency Phone: 910-256-4503
Shown By
Agent Name: Jonathan Smith
Agent Phone: (843) 273-3541
Agency Title: CENTURY 21 Thomas

Estimate Your Payment
Estimated Payment
$ 5,525.33 per month $4,885.12 Principal & Interest $0.00 Property Tax (data not provided by mls) $640.21 Homeowner's InsuranceChange Payment Information

MLS Licensed Data - Copyright 2018 NCRMLS. All rights reserved. North Carolina Regional Multiple Listing Service, (NCRMLS), provides content displayed here (“provided content”) on an “as is” basis and makes no representations or warranties regarding the provided content, including, but not limited to those of non-infringement, timeliness, accuracy, or completeness. Individuals and companies using information presented are responsible for verification and validation of information they utilize and present to their customers and clients. NCRMLS will not be liable for any damage or loss resulting from use of the provided content or the products available through Portals, IDX, VOW, and/or Syndication. Recipients of this information shall not resell, redistribute, reproduce, modify, or otherwise copy any portion thereof without the expressed written consent of NCRMLS.
Privacy Policy / DMCA Notice / ADA Accessibility


This site is hosted, designed and copyright
© 1994 - 2026 by
Delta Media Group, Inc. -- Patent Pending --
322 Causeway Drive, Unit Ste 1107 | MLS# 100588090
This condo located at 322 Causeway Drive, Unit Ste 1107, Wrightsville Beach, NC 28480 is currently listed for sale with an asking price of $2,195,000. This property was built in 1974 and has 3 bedrooms and 3 full baths with 1836 sq. ft. Causeway Drive, Unit Ste 1107 is located in the Seapath Towers subdivision within the New Hanover school district. Search Seapath Towers real estate on jonathansmith.century21thomas.com today.