JonathanSmith

BEDS3
BATHS3 full 1 partial
SQUARE FEET1,659
MLS#100610616
STATUSActive
PROPERTY TYPEResidential - Single Family
SCHOOLBrunswick County Schools
Property Description
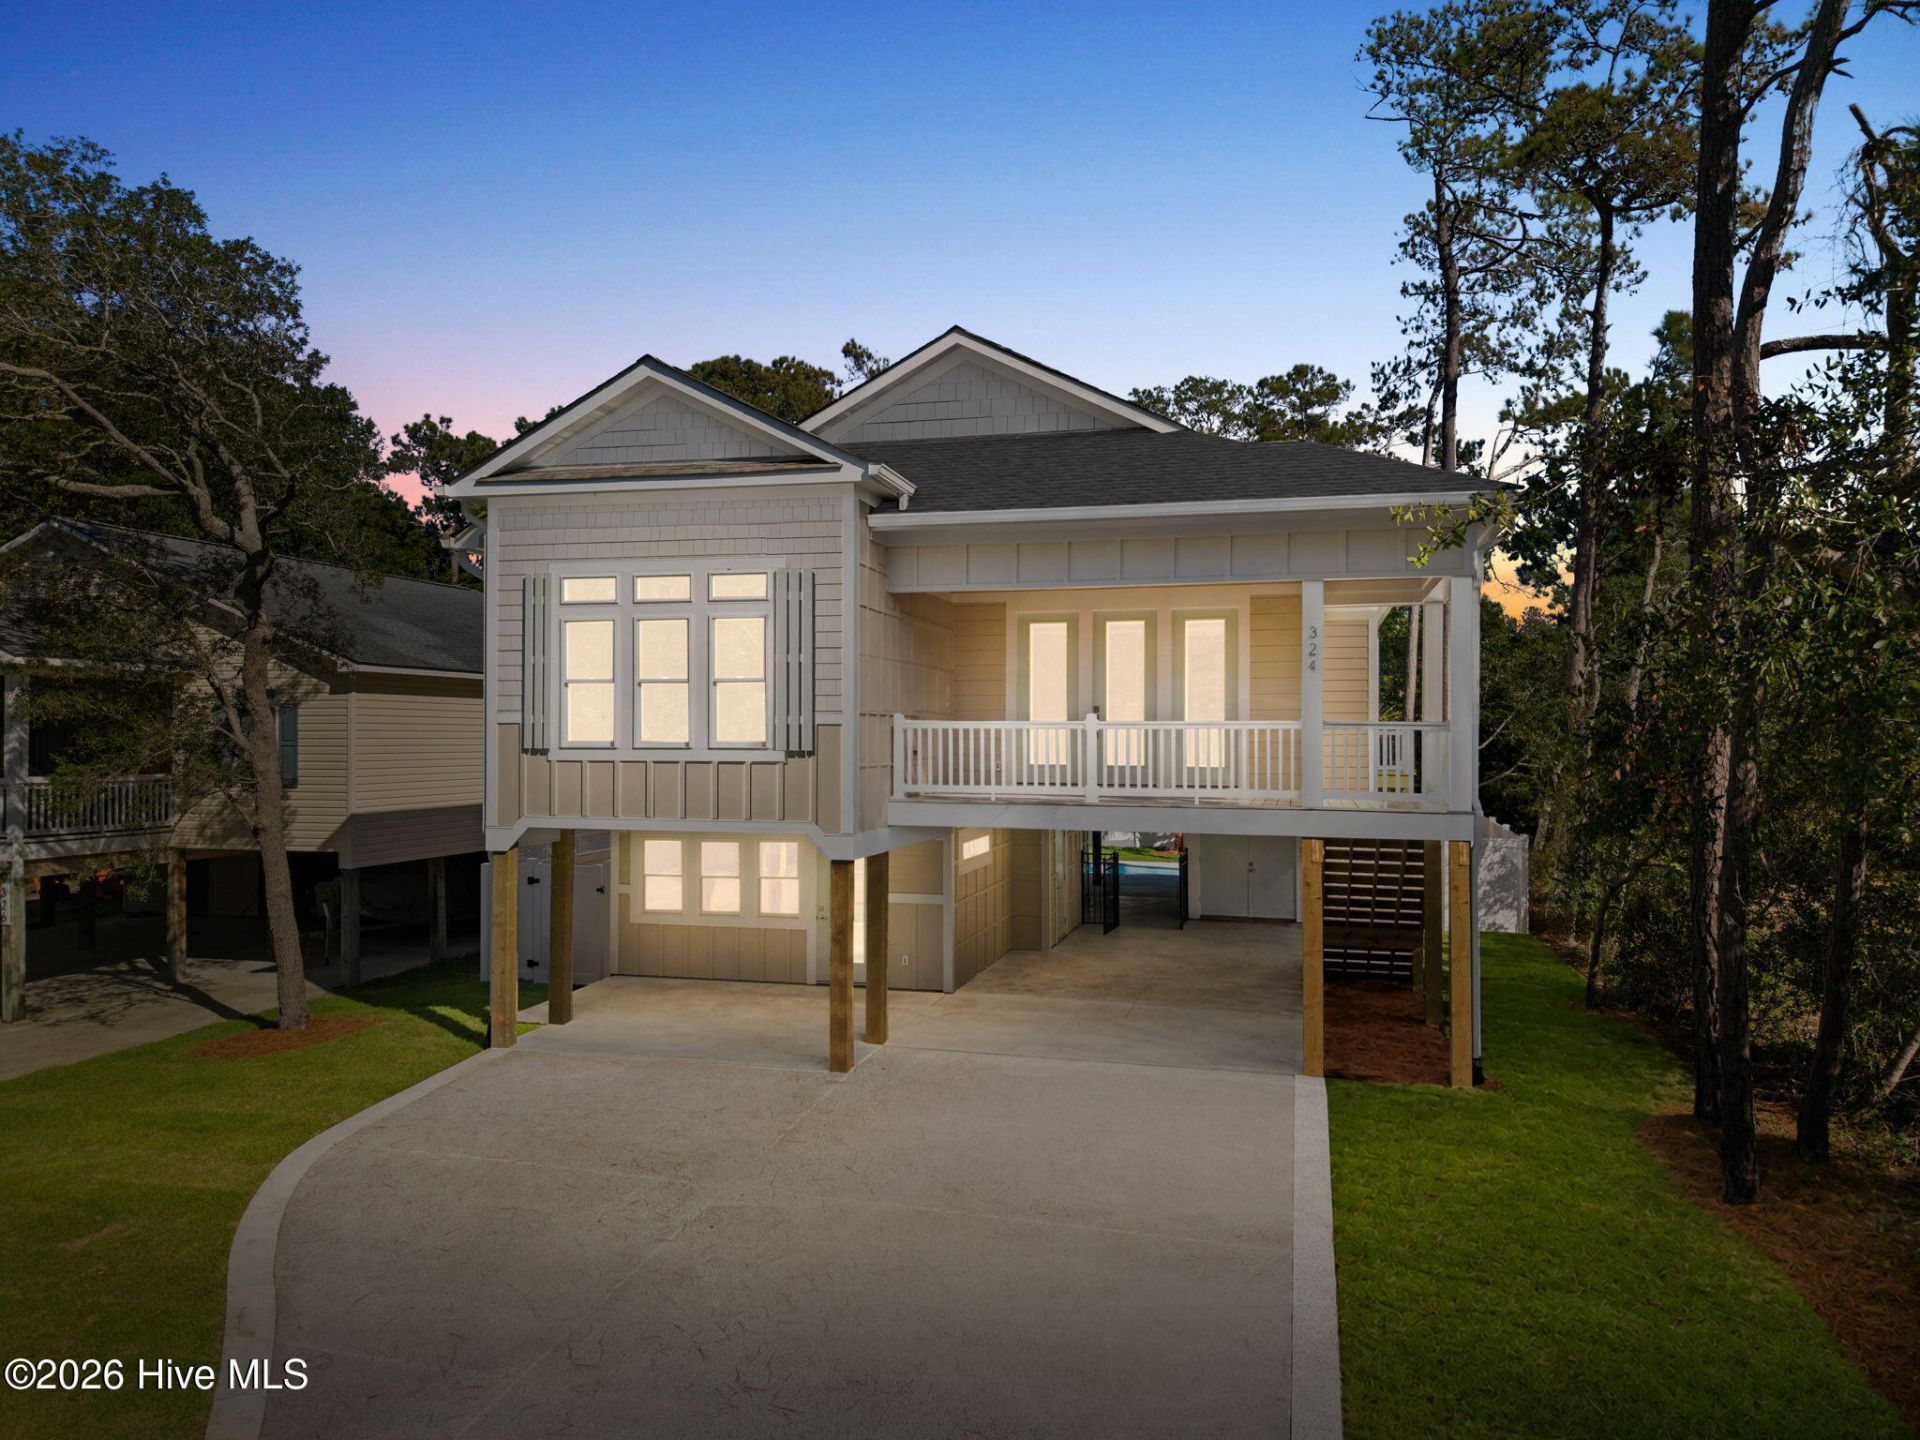
Stop looking.. this one is THE TOTAL PACKAGE WITH A POOL, ELEVATOR, & A 663 SF APARTMENT SUITE! *Please note bathroom vanity lights will be installed by 10/17/26 photos of fixtures are included in listing photos**2347 total square feet, 4 total bedrooms, 3.5 total bathrooms, elevator, full apartment style suite beneath and is located in prime island location, right near the NE 40th Street public beach access and all area shopping. This STUNNING BRAND NEW CONSTRUCTION HOME offers an ELEVATOR, Inground POOL tankless hot water heater, gas range,exterior half bath right near the outdoor shower AND a BONUS SUITE beneath offering a (3rd )full bathroom, extra (4th) bedroom,kitchenette, separate HVAC unit, laundry room closet wired & ready for a stackable unit (not included),and 688 square feet of additional separate heated square footage. This home offers 1659 square feet in the primary living area upstairs making this home a total of 2347 square feet of total living space. This VERY popular upscale new construction plan is full of beautiful custom millwork. Welcome to 324 NE 41st Street. Offered for sale in Oak Island by a popular local builder known for high quality work. Do you love all of the sought after, high end, detail? This one HAS IT ALL..Hardie siding, Shiplap, Wainscotting, Coffered Ceilings, Crown Moulding, beautiful countertops, and even comes complete with an ELEVATOR, POOL, and tankless gas hot water heater.The kitchen features include, Toe kick lighting, all wood soft close cabinets, solid surface countertops,beautiful tiled backsplash, wet bar area with a beverage fridge,upgraded light fixtures and all stainless steel appliances including a GAS/dual fuel range.This well known builder on Oak Island paid special attention to detail in every room, nothing was overlooked. Each room offers custom features that are sure to impress. Plenty of natural light spreads throughout this entire home, highlighting every fine detail in this Island home. The prImary bedroom has spectacular woodwork, offering a double trayed ceiling, shiplap, his & her closets & a door leading onto your beautiful screened porch. The prImary bathroom includes a custom tiled walk in shower, dual vanity sinks and solid surface countertops.Nothing was missed in this coastal beauty. Enjoy being at the beach yet tucked away for at home enjoyment.
Property Features
Property Type: Residential - Single Family
Cooling: Central Air
Heating: Electric, Heat Pump
Lot Size: 0.15 Acres
Roof Type: Architectural Shingle
Stories: 1.0
Year Built: 2026
Amenities
Walk-in Closet(s)
Tray Ceiling(s)
High Ceilings
Kitchen Island
Elevator
Ceiling Fan(s)
Pantry
Walk-in Shower
Walk-In Closet(s)
Outdoor Shower
DP50 Windows
Thermal Doors
Feature Descriptions
Accessibility: Accessible Elevator Installed
Appliances: Built-In Microwave, See Remarks, Washer, Refrigerator, Ice Maker, Dryer, Disposal, Dishwasher, Tankless Water Heater, Gas Range
Days on Site: 7
Door Features: Thermal Doors
Exterior: Fiber Cement, Wood Frame
Fencimg: Back Yard, Vinyl
Flooring: LVT/LVP, Tile
Laundry: Laundry Closet
Lot Dimensions: 55 x 120
Parcel#: 235ld01502
Parking: Concrete, Off Street, On Site, Paved
Parking Notes: Concrete, Off Street, On Site, Paved
Patio/Porch: Covered, Deck, Porch, Screened, Front Porch, Rear Porch
Pool: In Ground
Security: Smoke Detector(s)
Sewer: Municipal Sewer
Special View Info: None
Swimming Pool: Yes
Utilities: Sewer Connected, Water Connected
Water: Public
Window: Thermal Windows
Room Sizes
Living Room: 14 X 16.5 Level - First
Bedroom 3: 13.6 X 14.1 Level - First
Bedroom 2: 11.4 X 13.5 Level - First
Primary Bedroom: 17.2 X 13.5 Level - First
Kitchen: 26 X 14.4 Level - First
Bedroom 4: 13 X 12.9 Level - Ground
Local Schools
High School: South Brunswick
Middle School: South Brunswick
Elementary School: Southport
School District: Brunswick County Schools
Listed By / Shown By
Listed By
Agency Name: Century 21 Collective
Agency Phone: 910-233-7647
Shown By
Agent Name: Jonathan Smith
Agent Phone: (843) 273-3541
Agency Title: CENTURY 21 Thomas

Estimate Your Payment
Estimated Payment
$ 2,768.96 per month $2,448.12 Principal & Interest $0.00 Property Tax (data not provided by mls) $320.83 Homeowner's InsuranceChange Payment Information

MLS Licensed Data - Copyright 2018 NCRMLS. All rights reserved. North Carolina Regional Multiple Listing Service, (NCRMLS), provides content displayed here (“provided content”) on an “as is” basis and makes no representations or warranties regarding the provided content, including, but not limited to those of non-infringement, timeliness, accuracy, or completeness. Individuals and companies using information presented are responsible for verification and validation of information they utilize and present to their customers and clients. NCRMLS will not be liable for any damage or loss resulting from use of the provided content or the products available through Portals, IDX, VOW, and/or Syndication. Recipients of this information shall not resell, redistribute, reproduce, modify, or otherwise copy any portion thereof without the expressed written consent of NCRMLS.
Privacy Policy / DMCA Notice / ADA Accessibility


This site is hosted, designed and copyright
© 1994 - 2026 by
Delta Media Group, Inc. -- Patent Pending --
324 NE 41st Street | MLS# 100610616
This single family home located at 324 NE 41st Street, Oak Island, NC 28465 is currently listed for sale with an asking price of $1,100,000. This property was built in 2026 and has 3 bedrooms and 3 full and 1 partial baths with 1659 sq. ft. NE 41st Street is located within the Brunswick County Schools school district. Search Oak Island real estate on jonathansmith.century21thomas.com today.