JonathanSmith

BEDS5
BATHS3 full 1 partial
SQUARE FEET3,296
MLS#100611185
STATUSActive
PROPERTY TYPEResidential - Single Family
SUBDIVISIONCrystal Shores
SCHOOLOnslow
Property Description
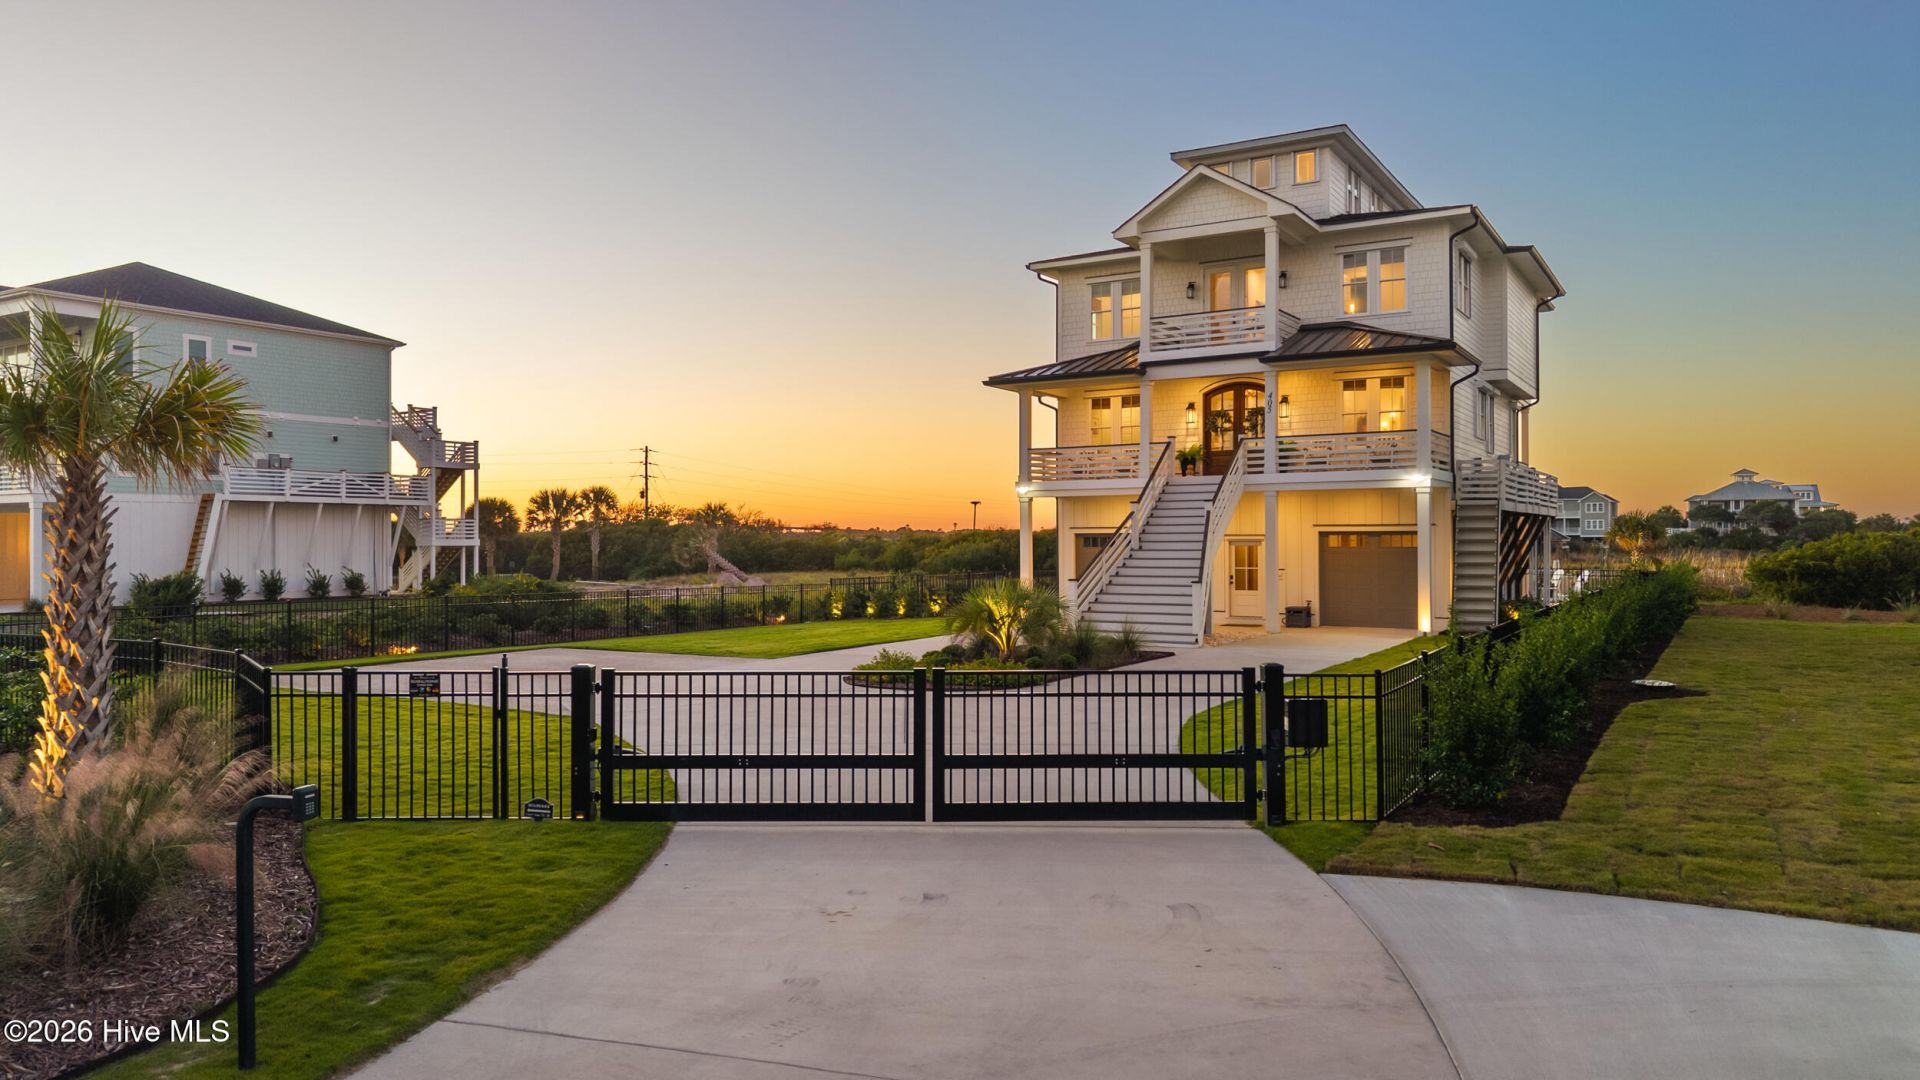
Beyond the gated entrance, 405 New River Inlet Road welcomes you to a waterfront estate designed for days on the water and evenings spent together. Set in North Topsail Beach, the home pairs expansive water views with landscaped grounds, a pool, and a dock that brings boating right to your backyard. The fenced property and remote-controlled gate create a sense of arrival, while landscape lighting, an emerald zoysia lawn, and outdoor gathering areas make the setting feel thoughtfully complete. Start the morning with coffee on one of the decks, spend the afternoon out on the boat, then come home to a swim in the 16-by-35-foot pool. Its built-in hot tub can overflow into and heat the pool, and the paver surround offers plenty of room to relax. A firepit area invites conversation long after sunset. Your private dock includes flow-through decking, a six-foot-wide walkway, a 12-by-16-foot T-head, two 10,000-pound boat lifts, and a dual jet ski floating dock. Inside, the kitchen is ready for everything from quiet breakfasts to a house full of guests, with white cabinetry, an island, a built-in GE Cafe refrigerator and freezer, a 36-inch Thor range, and a second wall oven. A fireplace and built-in shelving anchor the living room, while waterproof LVP flooring runs throughout. An elevator adds convenience, and the primary bath's Japanese soaking tub offers a place to recharge. The cupola bar, with built-ins, a sink, a half bath, and a remote-controlled roll-down door, adds another inviting place to gather. Behind the scenes, a 24 kW Generac whole-home generator, spray-foam insulation, hurricane shutters, a tankless water heater, and Wi-Fi-controlled thermostats support everyday comfort. Insulated garage bays feature epoxy floors and mini-splits. Trex decking and stairs, an outdoor shower, and an extra parking pad add practical touches. From the gate to the water's edge, this is a home that welcomes you to slow down, spread out, and enjoy a coastal retreat with room to share.
Property Features
Property Type: Residential - Single Family
Cooling: Central Air, Attic Fan, Zoned
Garage: 2 car attached
Heating: Fireplace(s), Electric, Heat Pump, Zoned
Lot Size: 0.74 Acres
Roof Type: Architectural Shingle
Stories: 4.0
Year Built: 2024
Amenities
Central Vacuum
Walk-in Closet(s)
Mud Room
Whole-Home Generator
Kitchen Island
Ceiling Fan(s)
Elevator
Walk-in Shower
Wet Bar
Blinds/Shades
Built-in Features
Eat-in Kitchen
Walk-In Closet(s)
Shutters - Functional
Outdoor Shower
Irrigation System
Feature Descriptions
Appliances: Vented Exhaust Fan, Mini Refrigerator, Gas Cooktop, Electric Oven, Refrigerator, Ice Maker, Disposal, Dishwasher, Convection Oven, Tankless Water Heater, Generator
Association Amenities: Waterfront Community, Beach Access, Beach Rights, Boat Dock, Boat Slip - Not Assigned, Maintenance Common Areas, Private Golf Carts Allowed
Days on Site: 3
Exterior: Fiber Cement, Wood Frame
Fencimg: Metal/Ornamental, Full
Flooring: LVT/LVP, Tile
HOA Fee: $660/ Annually
Laundry: Laundry Room
Lot: Boat Dock, Boat Lift, Deeded Beach Access, Deeded Water Access, Deeded Water Rights, Deeded Waterfront, Sound Side, Water Access Comm
Lot Dimensions: 75x427x91x377
Other Equipment: Generator
Parcel#: 775b-38
Parking: Garage Faces Front, Electric Vehicle Charging Station(s), Additional Parking, Garage Door Opener, Off Street, On Site, Garage, Parking Pad, Storage, Underhouse
Parking Notes: Garage Faces Front, Electric Vehicle Charging Stati
Patio/Porch: Porch, Balcony, Rear Porch
Pool: In Ground, Hot Tub
Security: Smoke Detector(s)
Sewer: Onslow Sewer Authority
Special View Info: Canal, ICW, Marsh, Ocean, Sound
Swimming Pool: Yes
Utilities: Sewer Connected, Water Connected
Water Features: Boat Lift, Deeded Beach Access, Deeded Water Access, Deeded Water Rights, Deeded Waterfront, Sound Side, Water Access Comm
Room Sizes
Bedroom 4: 11 X 11 Level - Third
Bonus Room: 24 X 11 Level - Fourth
Office: 12 X 11 Level - Third
Kitchen: 24 X 10 Level - Third
Dining Room: 19 X 11 Level - Third
Primary Bedroom: 17 X 16 Level - Second
Bedroom 3: 11 X 11 Level - Second
Laundry: 7 X 7 Level - Second
Living Room: 19 X 15 Level - Third
Bedroom 2: 15 X 11 Level - Second
Local Schools
High School: Dixon
Middle School: Dixon
Elementary School: Coastal
School District: Onslow
Listed By / Shown By
Listed By
Agency Name: Nest Realty
Agency Phone: 910-550-2788
Shown By
Agent Name: Jonathan Smith
Agent Phone: (843) 273-3541
Agency Title: CENTURY 21 Thomas

Estimate Your Payment
Estimated Payment
$ 5,525.33 per month $4,885.12 Principal & Interest $0.00 Property Tax (data not provided by mls) $640.21 Homeowner's InsuranceChange Payment Information

MLS Licensed Data - Copyright 2018 NCRMLS. All rights reserved. North Carolina Regional Multiple Listing Service, (NCRMLS), provides content displayed here (“provided content”) on an “as is” basis and makes no representations or warranties regarding the provided content, including, but not limited to those of non-infringement, timeliness, accuracy, or completeness. Individuals and companies using information presented are responsible for verification and validation of information they utilize and present to their customers and clients. NCRMLS will not be liable for any damage or loss resulting from use of the provided content or the products available through Portals, IDX, VOW, and/or Syndication. Recipients of this information shall not resell, redistribute, reproduce, modify, or otherwise copy any portion thereof without the expressed written consent of NCRMLS.
Privacy Policy / DMCA Notice / ADA Accessibility


This site is hosted, designed and copyright
© 1994 - 2026 by
Delta Media Group, Inc. -- Patent Pending --
405 New River Inlet Road | MLS# 100611185
This single family home located at 405 New River Inlet Road , North Topsail Beach, NC 28460 is currently listed for sale with an asking price of $2,195,000. This property was built in 2024 and has 5 bedrooms and 3 full and 1 partial baths with 3296 sq. ft. New River Inlet Road is located in the Crystal Shores subdivision within the Onslow school district. Search Crystal Shores real estate on jonathansmith.century21thomas.com today.