JonathanSmith

BEDS6
BATHS5 full 1 partial
SQUARE FEET4,896
MLS#100611721
STATUSActive
PROPERTY TYPEResidential - Single Family
SCHOOLCarteret County Public Schools
Property Description
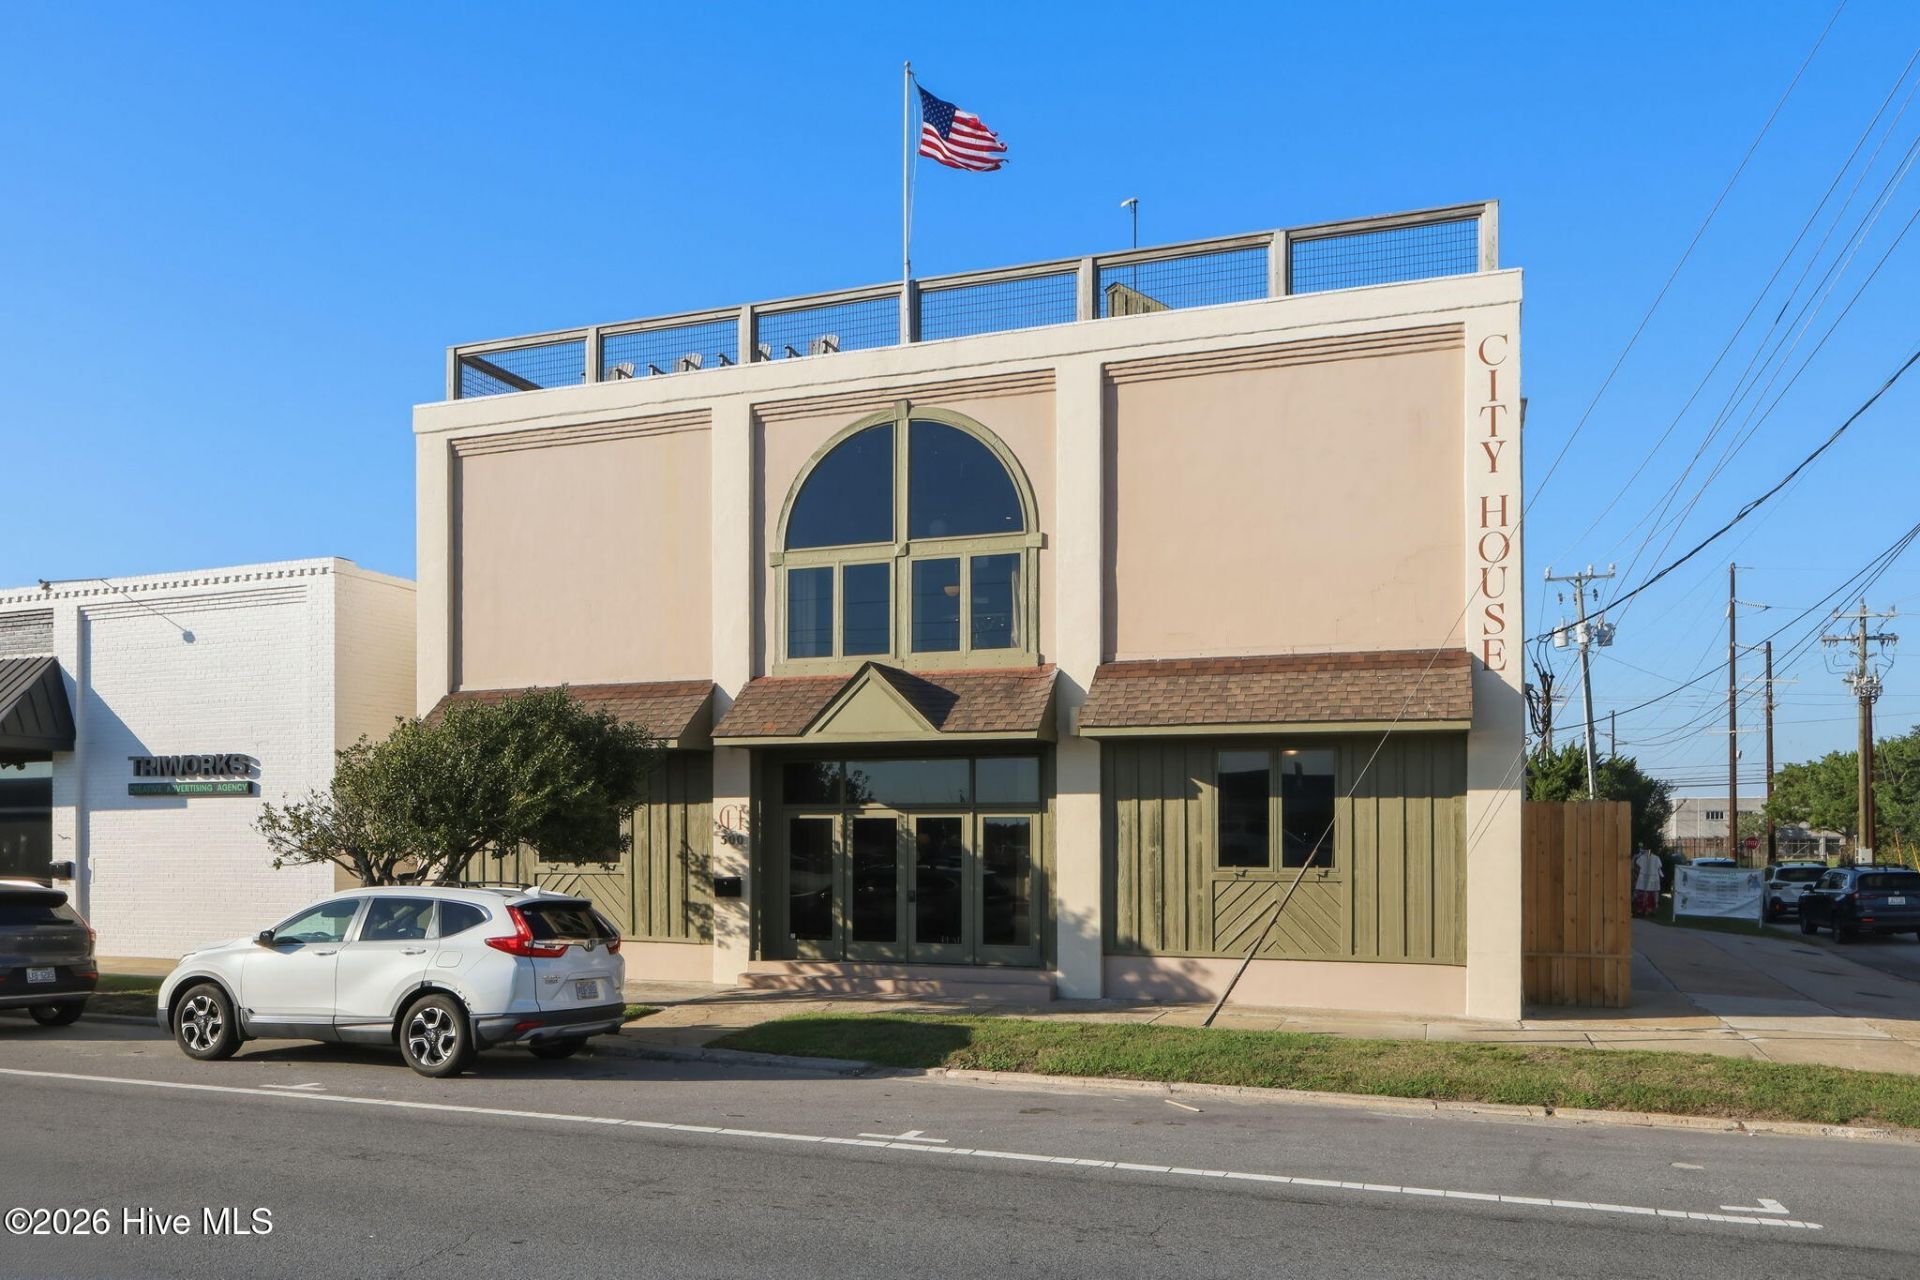
The Historic City House was originally constructed as the Tidewater Power Company in 1920 and was often referred to as the Old Well House. So much charm and beauty through this beautifully renovated building, yet still maintaining so much of the original vintage charm. Established Bed & Breakfast is ready for investor to step in at any time with this prime downtown Morehead City location right by the Waterfront. With 4 beautifully furnished units, there are so many possibilities! THE FLAT is the first level and front entry unit and offers 2 bedrooms, 1.5 baths, full kitchen, and a spacious living area. THE RESIDENCE is the largest unit with 2 large bedrooms, 2 full bathrooms, tons of living space, 12'+ ceilings, laundry room, oversized gourmet Kitchen, and rooftop access. The rooftop has a hot tub, and large space for entertaining with views galore of downtown Morehead City Waterfront, Bogue Sound, Sugarloaf Island, Calico Creek, ICW, and more. THE LOFT offers one spacious bedroom suite with full size kitchen and large living room that has 9'+ ceilings. THE CHAMBER offers a more cozy setting with one bedroom suite and more compact kitchen. Be sure to see photos to appreciate the attention to detail throughout. All units can be connected to create one large residence if desired, units are currently closed off for privacy. Ask agent for current website to see current marketing for existing bed and breakfast. This location is tough to beat and truly is a turn key investment!!!
Property Features
Property Type: Residential - Single Family
Cooling: Ceiling Fan(s), Heat Pump
Garage: 2 car attached
Heating: Heat Pump, Fireplace(s), Electric
Lot Size: 0.08 Acres
Roof Type: Membrane, Flat
Stories: 3.0
Year Built: 1920
Amenities
Vaulted Ceiling(s)
High Ceilings
Entrance Foyer
Solid Surface
Whirlpool
Bookcases
Kitchen Island
Ceiling Fan(s)
Furnished
Pantry
Walk-in Shower
Wet Bar
Built-in Features
Eat-in Kitchen
Gas Log
Tile Counters
Storm Doors
See Remarks
Feature Descriptions
Appliances: Vented Exhaust Fan, Built-In Microwave, Washer, Refrigerator, Dryer, Dishwasher, Electric Range
Days on Site: 1
Door Features: Storm Door(s)
Exterior: Block, Concrete, Stucco, Wood Siding, Steel Frame
Fireplace: Gas Log
Flooring: Tile, Wood
Furnished: Yes
Laundry: Laundry Room
Lot: Corner Lot, Recreation Nearby
Lot Dimensions: 55x64
Parcel#: 638620814325000
Parking: On Street, Garage Door Opener
Parking Notes: On Street, Garage Door Opener
Patio/Porch: See Remarks
Pool: Hot Tub
Sewer: Municipal Sewer, City of Morehead City
Special View Info: Creek, ICW, Marina, Ocean, Sound, Water, Creek/Stream
Utilities: Natural Gas Connected, Sewer Connected, Water Connected, Cable High Speed, High Speed Internet
Water: Public
Room Sizes
Bedroom 2: 13.76 X 17.34
Bedroom 5: 10.08 X 12.45
Bedroom 6: 12.43 X 9.74
Bedroom 7: 11.34 X 5.57
Kitchen: 45.39 X 24.75
Bedroom 8: 5.19 X 5.36
Bathroom 1: 17.48 X 4
Living Room: 6.58 X 6.29
Bathroom 6: 5.24 X 4
Bathroom 4: 8.16 X 6.31
Kitchen: 10.36 X 10
Kitchen: 34.52 X 17.02
Living Room: 14.62 X 14.35
Kitchen: 16.12 X 10.5
Bathroom 5: 5.28 X 6.29
Primary Bedroom: 17 X 22.42
Bathroom 3: 7.36 X 7.5
Local Schools
High School: West Carteret
Middle School: Morehead City
Elementary School: Morehead City Primary
School District: Carteret County Public Schools
Listed By / Shown By
Listed By
Agency Name: RE/MAX Ocean Properties
Shown By
Agent Name: Jonathan Smith
Agent Phone: (843) 273-3541
Agency Title: CENTURY 21 Thomas

Estimate Your Payment
Estimated Payment
$ 4,770.16 per month $4,217.45 Principal & Interest $0.00 Property Tax (data not provided by mls) $552.71 Homeowner's InsuranceChange Payment Information

MLS Licensed Data - Copyright 2018 NCRMLS. All rights reserved. North Carolina Regional Multiple Listing Service, (NCRMLS), provides content displayed here (“provided content”) on an “as is” basis and makes no representations or warranties regarding the provided content, including, but not limited to those of non-infringement, timeliness, accuracy, or completeness. Individuals and companies using information presented are responsible for verification and validation of information they utilize and present to their customers and clients. NCRMLS will not be liable for any damage or loss resulting from use of the provided content or the products available through Portals, IDX, VOW, and/or Syndication. Recipients of this information shall not resell, redistribute, reproduce, modify, or otherwise copy any portion thereof without the expressed written consent of NCRMLS.
Privacy Policy / DMCA Notice / ADA Accessibility


This site is hosted, designed and copyright
© 1994 - 2026 by
Delta Media Group, Inc. -- Patent Pending --
500 Arendell Street | MLS# 100611721
This single family home located at 500 Arendell Street, Morehead City, NC 28557 is currently listed for sale with an asking price of $1,895,000. This property was built in 1920 and has 6 bedrooms and 5 full and 1 partial baths with 4896 sq. ft. Arendell Street is located within the Carteret County Public Schools school district. Search Morehead City real estate on jonathansmith.century21thomas.com today.