JonathanSmith

BEDS3
BATHS1 full
SQUARE FEET1,047
MLS#2625943
STATUSActive
PROPERTY TYPEResidential - Single Family
SUBDIVISIONNot within a Subdivision
Property Description
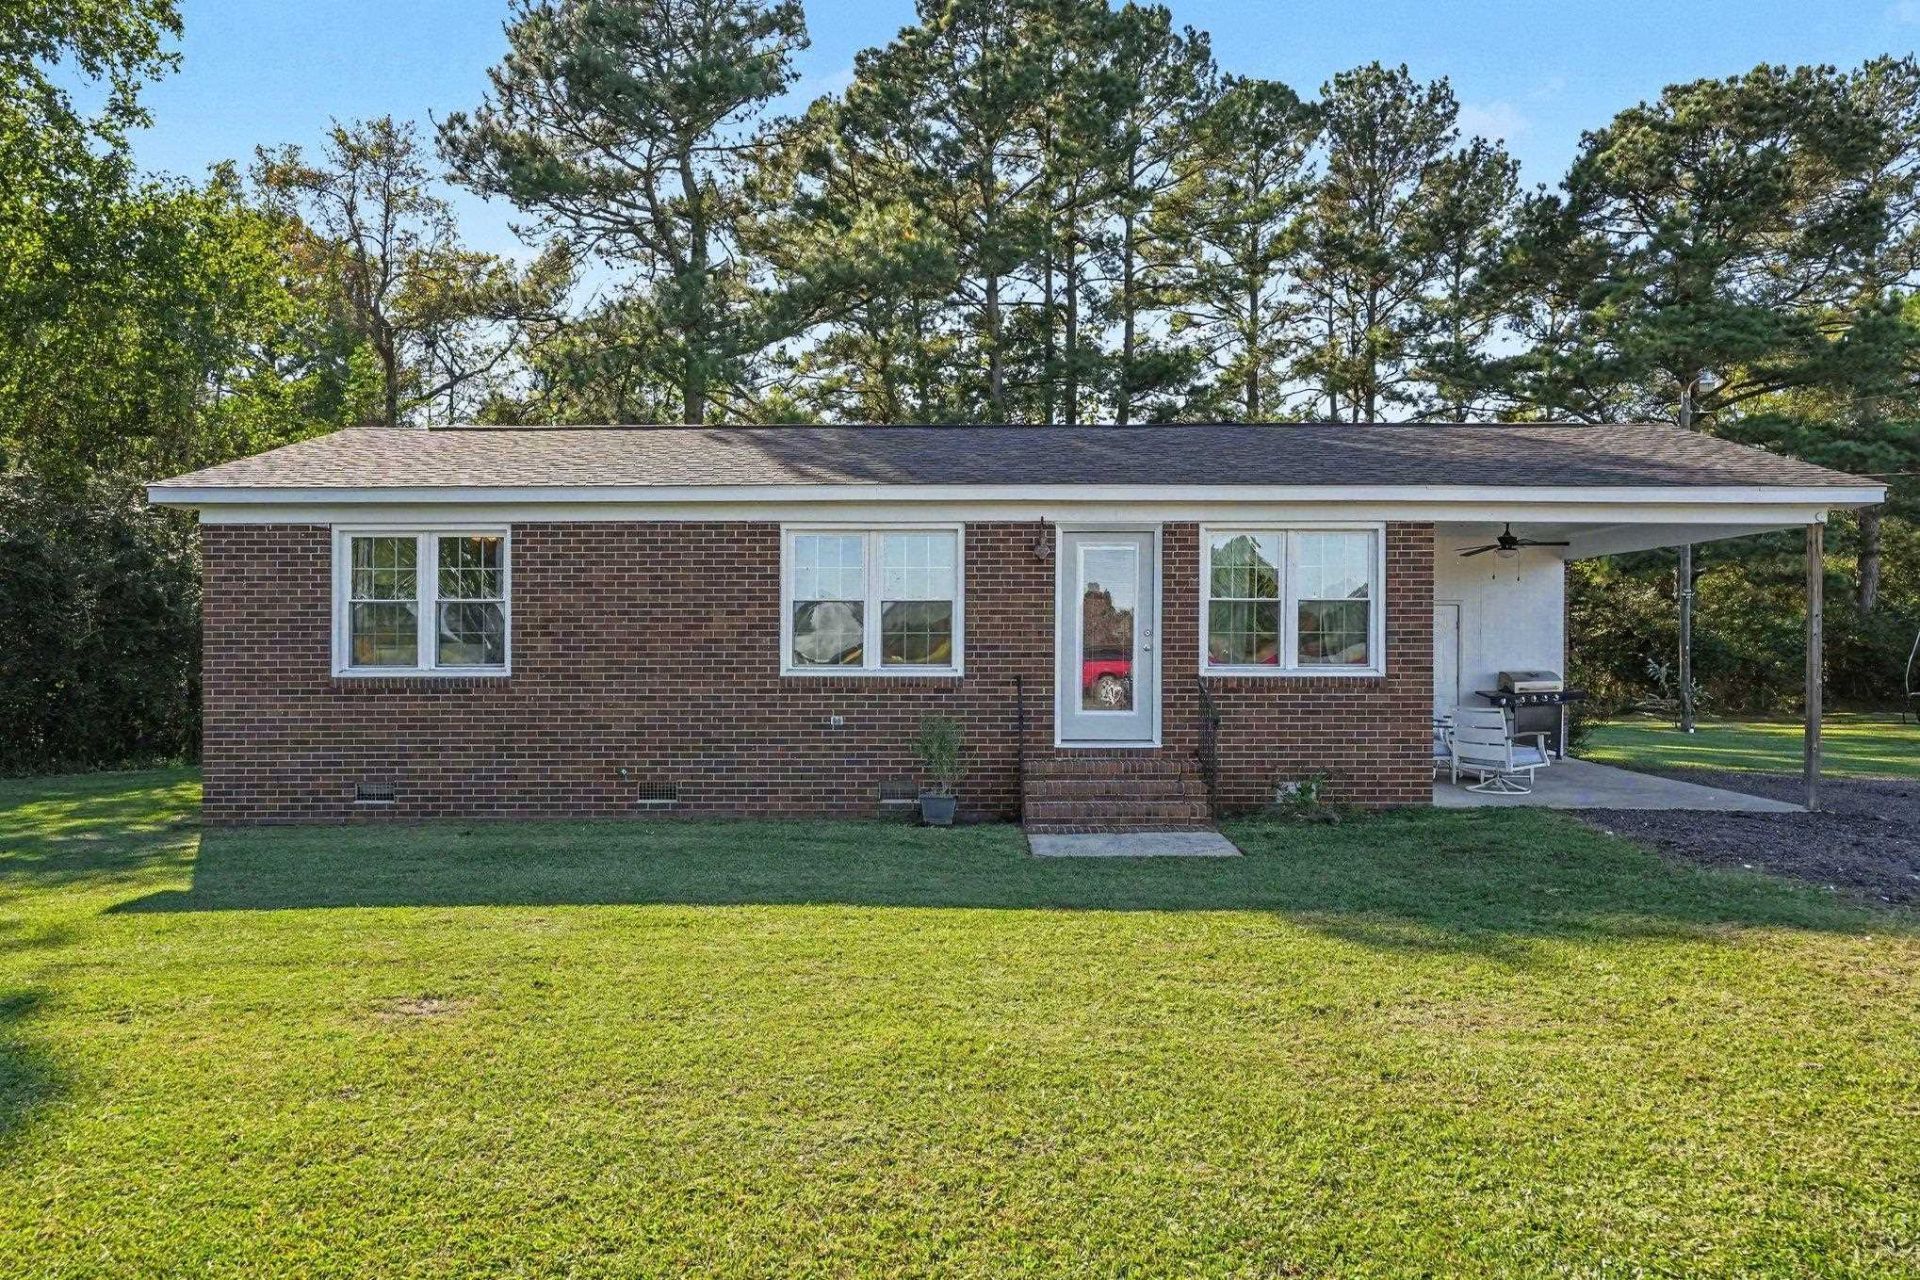
Welcome home to 5050 Marigold Rd! Fully remodeled in late 2023, this move-in-ready all-brick home sits on a spacious 0.83-acre lot with NO HOA fees or restrictions. Inside, this home was completely updated in late 2023 from top to bottom with brand-new interior sheetrock, fresh paint throughout, modern flooring, updated light fixtures, and new doors and knobs. The updated kitchen offers a clean, functional layout, and the included washer and dryer stay with the home for true turnkey convenience. Outside, the property features a standout 24x27-foot detached workshop with large entrance doors-ideal for tradesmen, hobbyists, or extra storage for boats, RVs, and equipment. Enjoy complete land freedom, privacy, and low holding costs while remaining just minutes from downtown Conway.
Property Features
Property Type: Residential - Single Family
Home Style: Ranch
Lot Size: 0.83 Acres
Stories: 1.0
Year Built: 1972
Feature Descriptions
HOA Fee: 0/ Monthly
Lot Dimensions: 190'X188'x191'x190'
Parcel#: 33516030008
Parking: Carport
Parking Notes: Carport
Local Schools
High School: Conway High School
Middle School: Whittemore Park Middle School
Elementary School: Pee Dee Elementary School
Listed By / Shown By
Listed By
Agency Name: Realty One Group Dockside Cnwy
Agency Phone: 843-492-4030
Shown By
Agent Name: Jonathan Smith
Agent Phone: (843) 273-3541
Agency Title: CENTURY 21 Thomas

Estimate Your Payment
Estimated Payment
$ 526.10 per month $465.14 Principal & Interest $0.00 Property Tax (data not provided by mls) $60.96 Homeowner's InsuranceChange Payment Information

Privacy Policy / DMCA Notice / ADA Accessibility


This site is hosted, designed and copyright
© 1994 - 2026 by
Delta Media Group, Inc. -- Patent Pending --
5050 Marigold Rd. | MLS# 2625943
This single family home located at 5050 Marigold Rd. , Conway, SC 29527 is currently listed for sale with an asking price of $209,000. This property was built in 1972 and has 3 bedrooms and 1 full baths with 1047 sq. ft. Marigold Rd. is located in the Not within a Subdivision subdivision. Search Not Within A Subdivision real estate on jonathansmith.century21thomas.com today.