JonathanSmith

BEDS3
BATHS2 full 1 partial
SQUARE FEET2,099
MLS#100610386
STATUSActive
PROPERTY TYPEResidential - Condominium
SUBDIVISIONBrandywine Bay
Property Description
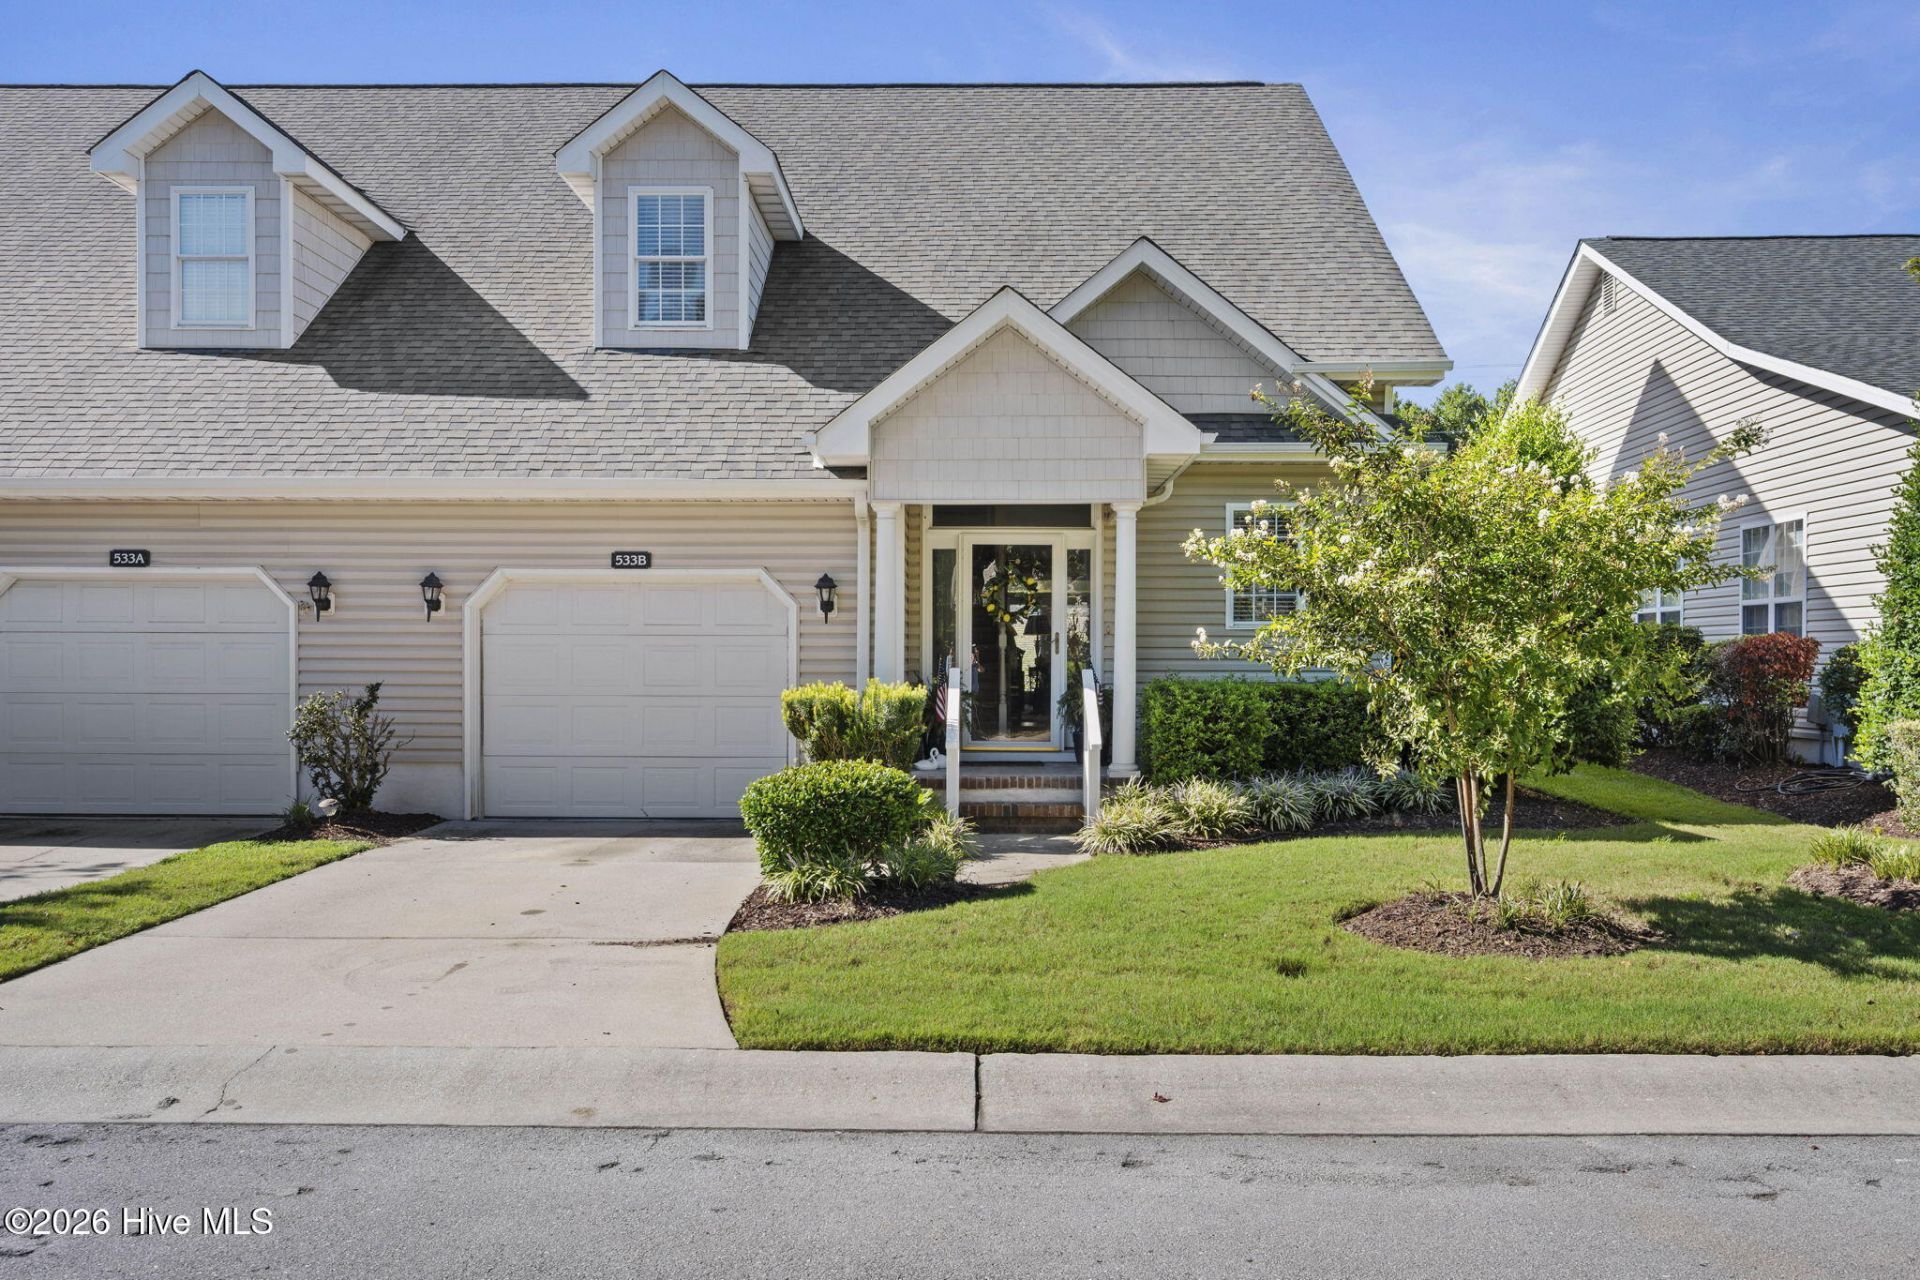
Discover comfortable coastal living in the established Brandywine Bay community of Village Green Condos in Morehead City. This inviting home offers a spacious, open floor plan, enhanced by high ceilings that create a wonderful sense of openness. A gas fireplace adds warmth and charm to the main living area, while the first-floor primary bedroom provides comfort and convenience.Two additional bedrooms, along with a separate den or office, offer flexible space for a variety of needs. Generous storage throughout the home and a one-car garage add to its everyday appeal.Enjoy a convenient location near shopping, restaurants, and local attractions, with the beautiful beaches of the Crystal Coast just a short drive away. Brandywine Bay offers access to a variety of recreational amenities, including a swimming pool, golf course, tennis courts, and boat ramp, subject to additional fees and applicable membership requirements.With furnishings negotiable, this home offers an inviting opportunity to enjoy the relaxed coastal lifestyle and charm of Brandywine Bay. SOLD 'AS IS'
Property Features
Property Type: Residential - Condominium
Cooling: Ceiling Fan(s), Heat Pump, Multi Units
Garage: 2 car attached
Heating: Heat Pump, Fireplace(s), Electric
Home Style: Patio
Lot Size: 0.11 Acres
Roof Type: Composition
Stories: 2.0
Year Built: 2005
Amenities
Master Downstairs
Walk-in Closet(s)
Ceiling Fan(s)
Blinds/Shades
Walk-In Closet(s)
Cluster Mailboxes
Feature Descriptions
Appliances: Electric Oven, Electric Cooktop, Built-In Microwave, Washer, Refrigerator, Dryer, Dishwasher
Association Amenities: Maintenance Common Areas
Days on Site: 8
Exterior: Vinyl Siding
Flooring: Carpet, Tile
HOA Fee: $375/ Annually
Laundry: Laundry Closet
Parcel#: 635613144068000
Parking: Concrete, Garage Door Opener, Garage
Parking Notes: Concrete, Garage Door Opener, Garage
Patio/Porch: Patio
Special View Info: None
Utilities: Cable Available
Room Sizes
Primary Bedroom: 1825 X 25 Level - First
Bedroom 3: 2020 X 20 Level - Second
Great Room: 3020 X 20 Level - First
Bedroom 2: 1220 X 20 Level - Second
Dining Room: 712 X 12 Level - First
Kitchen: 7 X 20 Level - First
Local Schools
High School: West Carteret
Middle School: Morehead City
Elementary School: Morehead City Elem
Listed By / Shown By
Listed By
Agency Name: Sound and Surf Realty
Shown By
Agent Name: Jonathan Smith
Agent Phone: (843) 273-3541
Agency Title: CENTURY 21 Thomas

Estimate Your Payment
Estimated Payment
$ 943.96 per month $834.59 Principal & Interest $0.00 Property Tax (data not provided by mls) $109.38 Homeowner's InsuranceChange Payment Information

MLS Licensed Data - Copyright 2018 NCRMLS. All rights reserved. North Carolina Regional Multiple Listing Service, (NCRMLS), provides content displayed here (“provided content”) on an “as is” basis and makes no representations or warranties regarding the provided content, including, but not limited to those of non-infringement, timeliness, accuracy, or completeness. Individuals and companies using information presented are responsible for verification and validation of information they utilize and present to their customers and clients. NCRMLS will not be liable for any damage or loss resulting from use of the provided content or the products available through Portals, IDX, VOW, and/or Syndication. Recipients of this information shall not resell, redistribute, reproduce, modify, or otherwise copy any portion thereof without the expressed written consent of NCRMLS.
Privacy Policy / DMCA Notice / ADA Accessibility


This site is hosted, designed and copyright
© 1994 - 2026 by
Delta Media Group, Inc. -- Patent Pending --
533 Village Green Drive, Unit B | MLS# 100610386
This condo located at 533 Village Green Drive, Unit B, Morehead City, NC 28557 is currently listed for sale with an asking price of $375,000. This property was built in 2005 and has 3 bedrooms and 2 full and 1 partial baths with 2099 sq. ft. Village Green Drive, Unit B is located in the Brandywine Bay subdivision. Search Brandywine Bay real estate on jonathansmith.century21thomas.com today.