JonathanSmith

BEDS3
BATHS2 full 1 partial
SQUARE FEET2,531
MLS#2625975
STATUSActive
PROPERTY TYPEResidential - Single Family
SUBDIVISIONArcadia
Property Description
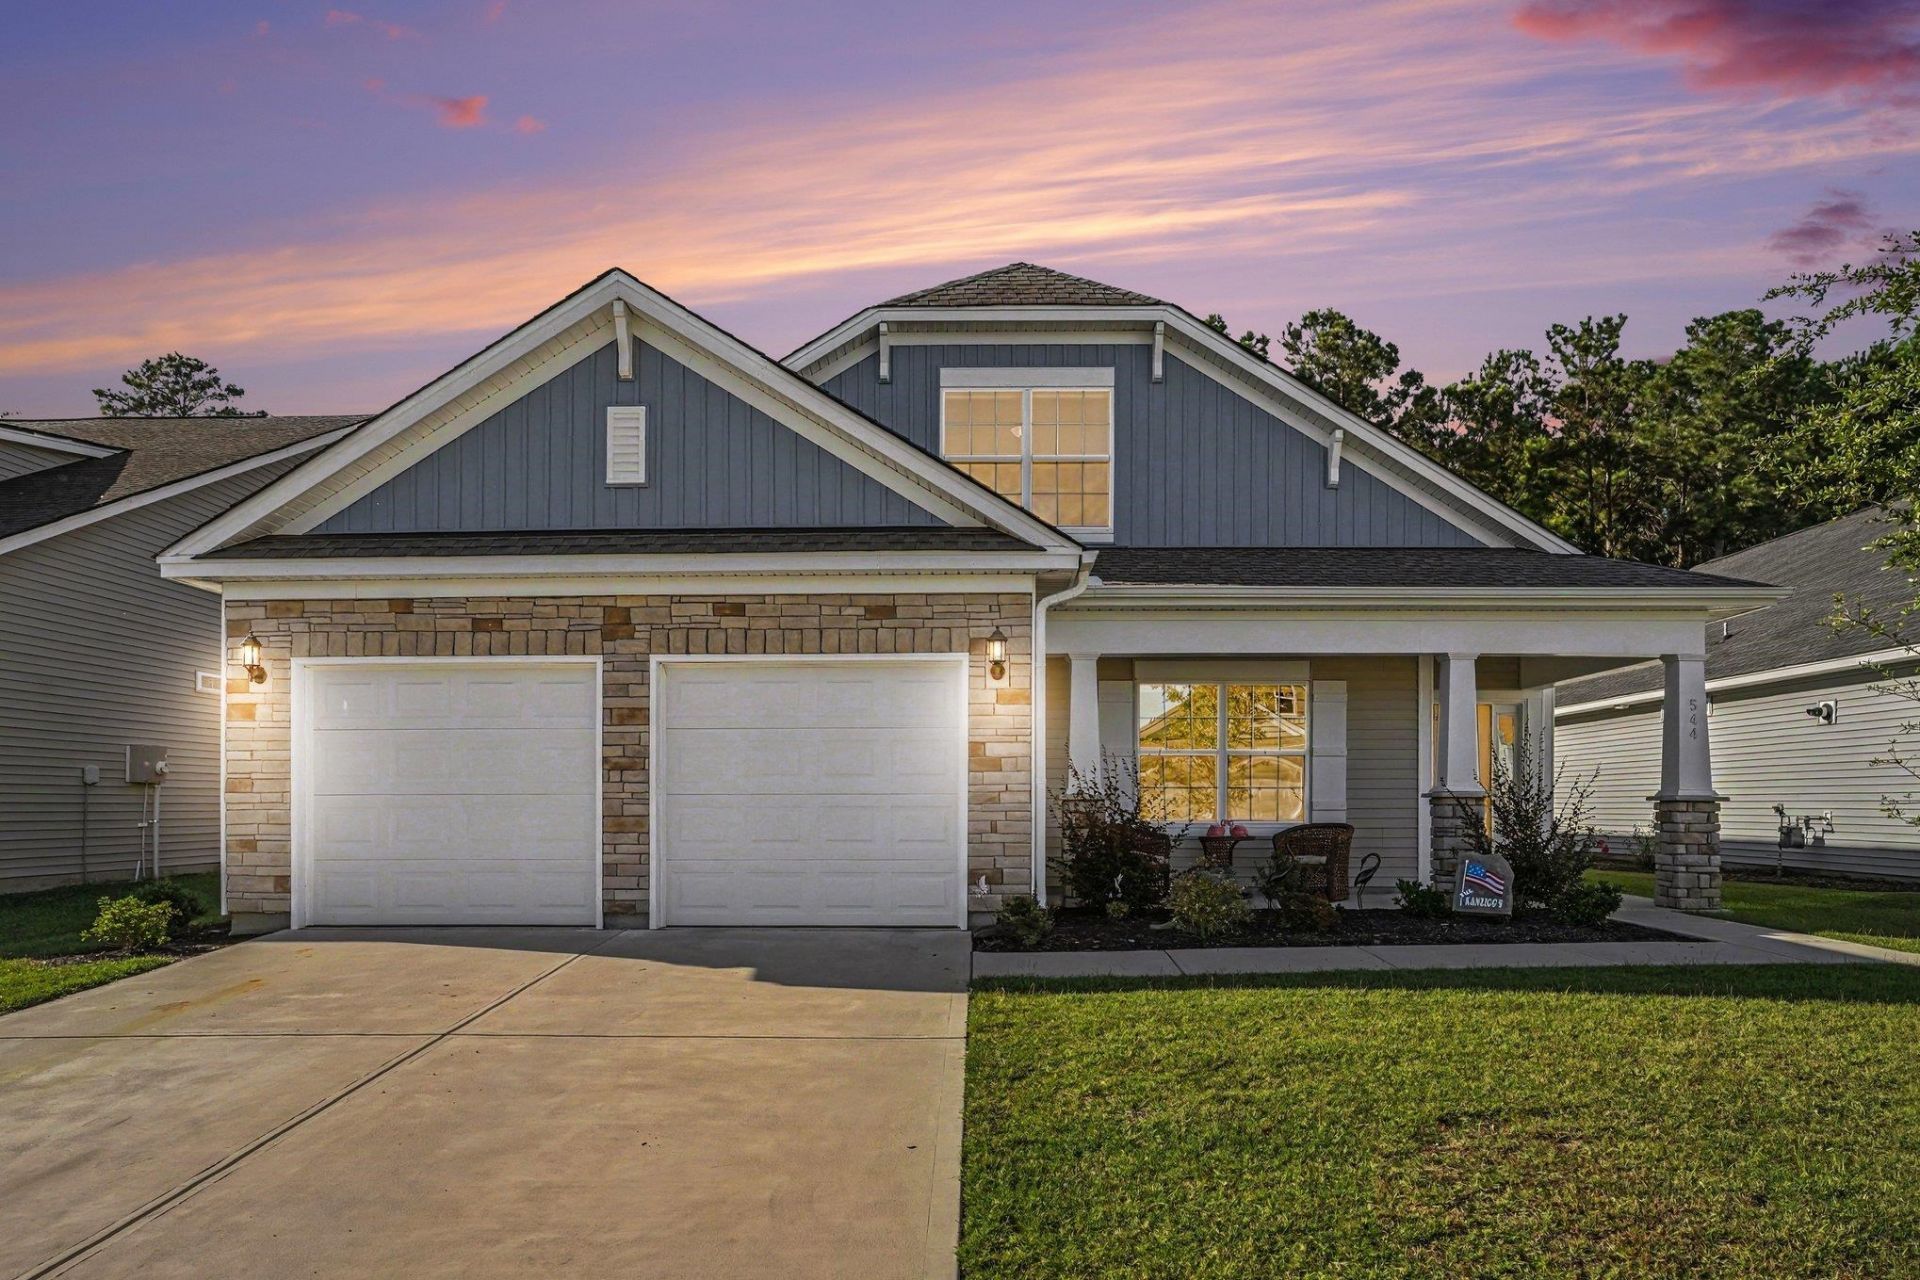
Nestled on a private lot in the desirable Arcadia community, just minutes from the ocean, this exceptional 3-bedroom, 2.5-bath home with a loft/bonus room is a must-see! The inviting open floor plan works beautifully for everyday living and entertaining, with luxury vinyl plank flooring throughout the entire first floor (excluding the owner's suite), upgraded lighting, arched openings, beadboard doors, wood-tread stairs, and abundant windows that keep every room light and airy. A whole-house Generac generator adds peace of mind. A flex room off the foyer can serve as a formal dining room, office, or den. The expansive family room features architectural ceiling beams, a cozy built-in gas fireplace, a ceiling fan, and direct access to the screened porch. Meal prep is a true joy in the chef's kitchen, complete with stainless appliances, quartz counters, a four-burner gas cooktop with range hood, tile backsplash, an oversized island with breakfast bar, staggered cabinets with crown molding, a built-in wall oven and microwave, a pantry, and a generous breakfast nook. The first-floor owner's suite is a tranquil retreat with a large walk-in closet, ceiling fan, and a bath offering dual vanities, a tiled shower, and a Safe-Step walk-in tub. A powder room and a laundry room with cabinets complete the main level. Upstairs, two additional bedrooms share a full bath with a tub/shower, and a spacious loft is ready to become a media room or playroom. Attic storage is accessible from the second floor. Step outside to one of the home's standout upgrades: a screened porch with its own built-in gas fireplace, perfect for year-round enjoyment from morning coffee to evening cocktails. The fenced backyard backs up to a peaceful tree line and offers a patio plus an additional area for grilling and entertaining, while an in-ground sprinkler system keeps the lawn lush. A two-car garage, an extended driveway for guest parking, and a charming front porch round out the exterior. Arcadia residents enjoy a clubhouse, outdoor pool, playground, and tennis and pickleball courts. With easy access to Highways 544, 31, and 17 Bypass, you're close to shopping, dining, golf, medical facilities, the airport, Market Common, and Coastal Grande Mall, and just minutes from the beach and all the Grand Strand has to offer. Schedule your private showing today!
Property Features
Property Type: Residential - Single Family
Cooling: Central Air
Garage: 2 car attached
Heating: Central, Electric, Gas
Home Style: Traditional
Lot Size: 0.18 Acres
Stories: 2.0
Year Built: 2023
Amenities
Ceiling Fan(s)
Dual Sinks
Fireplace
Main Level Primary
Split Bedrooms
Tub Shower
Vanity
Walk-In Closet(s)
Window Treatments
Breakfast Bar
Bedroom on Main Level
Breakfast Area
Entrance Foyer
Kitchen Island
Loft
Stainless Steel Appliances
Solid Surface Counters
Porch
Patio
Feature Descriptions
Appliances: Dishwasher, Disposal, Microwave, Range, Refrigerator, Range Hood, Dryer, Washer
Association Amenities: Clubhouse, Owner Allowed Golf Cart, Owner Allowed Motorcycle, Pet Restrictions, Tennis Court(s)
Community Features: Clubhouse, Golf Carts OK, Recreation Area, Tennis Court(s), Long Term Rental Allowed, Pool
Days on Site: 2
Door Features: Insulated Doors
Exterior: Masonry, Vinyl Siding, Wood Frame
Flooring: Carpet, Other, Tile
HOA: Yes
HOA Fee: 86/ Monthly
Laundry: Washer Hookup
Lot: Irregular Lot, Outside City Limits
Lot Dimensions: 57x133x58x144
Other Equipment: Generator
Parcel#: 42815040109
Parking: Attached, Garage, Two Car Garage, Garage Door Opener
Parking Notes: Attached, Garage, Two Car Garage, Garage Door Opener
Patio/Porch: Rear Porch, Front Porch, Patio, Porch, Screened
Pets Allowed: Owner Only, Yes
Pool: Community, Outdoor Pool
Security: Smoke Detector(s)
Swimming Pool: Yes
Utilities: Cable Available, Electricity Available, Natural Gas Available, Phone Available, Sewer Available, Underground Utilities, Water Available
Water: Public
Window: Window Treatments
Room Sizes
Kitchen: 9'9x15'5
Great Room: 13'4x20'8
Dining Room: 9'8x10'7
Bedroom 2: 10'7x11'11 Level - Second
Primary Bedroom: 12'6x20'7 Level - First
Bedroom 1: 10'8x11'5 Level - Second
Local Schools
High School: Socastee High School
Middle School: Forestbrook Middle School
Elementary School: Forestbrook Elementary School
Listed By / Shown By
Listed By
Agency Name: Century 21 The Harrelson Group
Agency Phone: 843-903-3550
Shown By
Agent Name: Jonathan Smith
Agent Phone: (843) 273-3541
Agency Title: CENTURY 21 Thomas

Estimate Your Payment
Estimated Payment
$ 1,170.26 per month $1,034.67 Principal & Interest $0.00 Property Tax (data not provided by mls) $135.60 Homeowner's InsuranceChange Payment Information

Privacy Policy / DMCA Notice / ADA Accessibility


This site is hosted, designed and copyright
© 1994 - 2026 by
Delta Media Group, Inc. -- Patent Pending --
544 Fanciful Way | MLS# 2625975
This single family home located at 544 Fanciful Way, Myrtle Beach, SC 29588 is currently listed for sale with an asking price of $464,900. This property was built in 2023 and has 3 bedrooms and 2 full and 1 partial baths with 2531 sq. ft. Fanciful Way is located in the Arcadia subdivision. Search Arcadia real estate on jonathansmith.century21thomas.com today.