JonathanSmith

BEDS4
BATHS2 full 1 partial
SQUARE FEET3,191
MLS#100609228
STATUSActive
PROPERTY TYPEResidential - Single Family
SUBDIVISIONSummerhouse On Everett Bay
SCHOOLOnslow
Property Description
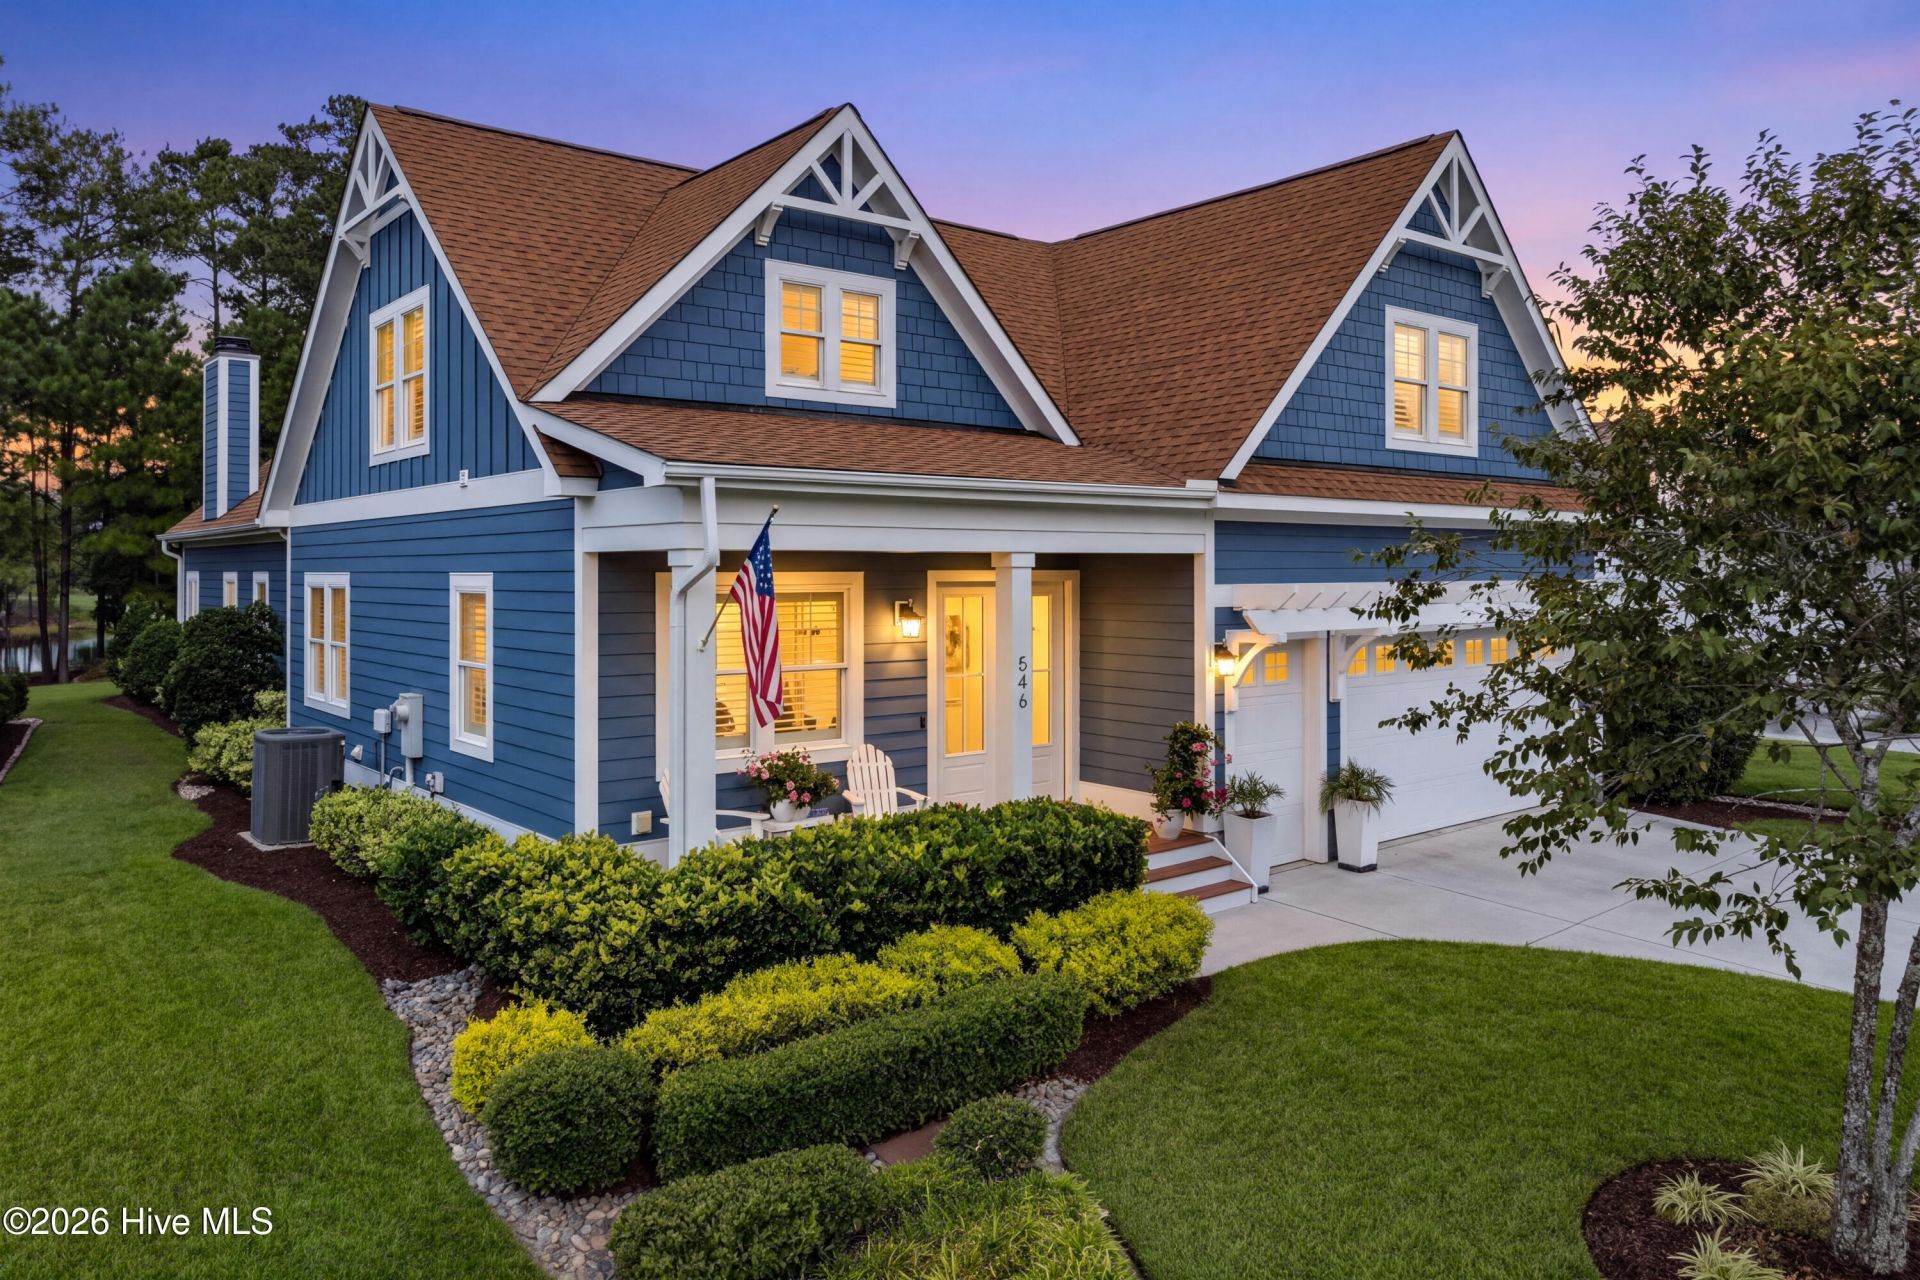
**An intentionally built home- made to be shared.**Built by Channel Marker Homes, this lakefront residence reflects superior craftsmanship and attention to detail. Wood floors carry through the home, natural materials add warmth, and a soaring cathedral ceiling with wood detailing gives the main living space a sense of character.But what makes this home remarkable is the life it creates within it.The kitchen, dining area, and great room come together as the home's natural heart. A full wet bar sits just off the living room, making it easy to host friends for dinner or pour a drink at the end of the day. Large sliding glass doors open to the screened outdoor living space, allowing the home to flow towards the lake and bringing the landscape into everyday life.Under its dramatic A-frame ceiling, the screened porch is a true extension of the home, complete with an outdoor kitchen, grilling area, and wood-burning fireplace. An additional patio and pergola overlook the water, framed by mature landscaping and a tree-lined backyard that creates an unexpected sense of privacy.The setting changes throughout the day. Mornings begin with birds and wildlife along the lake. Evenings bring sunsets over the water, a fire in the fireplace, and happy hour with neighbors and friends. For a home created to entertain, it is equally good at being quiet--a private sanctuary.The kitchen offers a generous marble-topped island that anchors the space alongside quartz perimeter countertops, double convection ovens, a gas cooktop, custom cabinetry, a built-in breakfast nook, and a large walk-in pantry. The first-floor primary suite offers its own retreat with two walk-in closets and a beautiful bath that Channel Marker well known for creating; it features a tiled walk-in shower, soaking tub, and separate vanities. A flex space with custom cabinetry, a thoughtfully designed laundry room, and abundant storage adds function throughout the main level. Upstairs, three additional bedrooms provide comfortable space for family and guests.With more than 3,100 heated square feet, four bedrooms and two-and-a-half baths, the home's specifications are impressive. Yet they tell only part of its story.This has been a home where neighbors became friends, family returned again and again, and life gathered naturally around the kitchen, the fireplace, the porch, and the lake. A home that can hold a celebration and still feel like a sanctuary.** Summerhouse Lifestyle**Resort-style living awaits in Summerhouse on Everett Bay, where the amenities are designed tocomplement a relaxed coastal lifestyle. From the impressive clubhouse to the resort-style poolwith a lazy river that's perfect for all ages, every detail encourages connection, recreation, andenjoyment. Residents also have access to a fitness center, pickleball and tennis courts, aplayground, and miles of scenic walking trails woven throughout the community.For those who love life on the water, Summerhouse offers boat storage, a private l
Property Features
Property Type: Residential - Single Family
Cooling: Central Air, Ceiling Fan(s), Heat Pump
Garage: 2 car attached
Heating: Heat Pump, Fireplace(s), Electric, Forced Air
Lot Size: 0.19 Acres
Roof Type: Architectural Shingle
Stories: 2.0
Year Built: 2018
Amenities
Master Downstairs
Walk-in Closet(s)
Vaulted Ceiling(s)
Tray Ceiling(s)
High Ceilings
Entrance Foyer
Ceiling Fan(s)
Pantry
Walk-in Shower
Wet Bar
Blinds/Shades
Walk-In Closet(s)
Gas Grill
Outdoor Kitchen
Cluster Mailboxes
Feature Descriptions
Appliances: Vented Exhaust Fan, Gas Cooktop, Built-In Microwave, Refrigerator, Ice Maker, Double Oven, Disposal, Dishwasher, Convection Oven
Association Amenities: Waterfront Community, Basketball Court, Boat Dock, Boat Slip - Not Assigned, Clubhouse, Community Pool, Fitness Center, Gated, Jogging Path, Maintenance Common Areas, Maintenance Roads, Management, Picnic Area, Playground, Ramp, RV/Boat Storage, Sidewalks, Street Lights, Tennis Court(s), Trail(s), Private Golf Carts Allowed
Days on Site: 14
Exterior: Fiber Cement, Wood Frame
Flooring: Tile, Wood
HOA Fee: $1800/ Annually
Laundry: Dryer Hookup, Washer Hookup, Laundry Room
Lot: Level, Landscaped
Lot Dimensions: 71.41 x 150 x 40.45 x 150.04
Parcel#: 762c-589
Parking: Garage Faces Front, Golf Cart Parking, Garage Door Opener, Garage
Parking Notes: Garage Faces Front, Golf Cart Parking, Garage Door O
Patio/Porch: Covered, Deck, Enclosed, Patio, Porch, Screened, Front Porch, Rear Porch
Pets Allowed: Dogs OK, Cats OK, Yes
Security: Security Lights, Smoke Detector(s)
Sewer: Municipal Sewer
Special View Info: Lake
Utilities: Sewer Connected, Water Connected
Water: Public
Room Sizes
Bedroom 4: 11 X 1 Level - Second
Dining Room: 23 X 12 Level - First
Living Room: 20 X 24 Level - First
Office: 11 X 11 Level - First
Kitchen: 16 X 18 Level - First
Bedroom 2: 16 X 15 Level - Second
Breakfast Nook: 5 X 6 Level - First
Bedroom 3: 14 X 10 Level - Second
Primary Bedroom: 18 X 16 Level - First
Local Schools
High School: Dixon
Middle School: Dixon
Elementary School: Coastal Elementary
School District: Onslow
Listed By / Shown By
Listed By
Agency Name: SERHANT
Agency Phone: 704-763-2477
Shown By
Agent Name: Jonathan Smith
Agent Phone: (843) 273-3541
Agency Title: CENTURY 21 Thomas

Estimate Your Payment
Estimated Payment
$ 2,076.47 per month $1,835.87 Principal & Interest $0.00 Property Tax (data not provided by mls) $240.60 Homeowner's InsuranceChange Payment Information

MLS Licensed Data - Copyright 2018 NCRMLS. All rights reserved. North Carolina Regional Multiple Listing Service, (NCRMLS), provides content displayed here (“provided content”) on an “as is” basis and makes no representations or warranties regarding the provided content, including, but not limited to those of non-infringement, timeliness, accuracy, or completeness. Individuals and companies using information presented are responsible for verification and validation of information they utilize and present to their customers and clients. NCRMLS will not be liable for any damage or loss resulting from use of the provided content or the products available through Portals, IDX, VOW, and/or Syndication. Recipients of this information shall not resell, redistribute, reproduce, modify, or otherwise copy any portion thereof without the expressed written consent of NCRMLS.
Privacy Policy / DMCA Notice / ADA Accessibility


This site is hosted, designed and copyright
© 1994 - 2026 by
Delta Media Group, Inc. -- Patent Pending --
546 Moss Lake Lane | MLS# 100609228
This single family home located at 546 Moss Lake Lane, Holly Ridge, NC 28445 is currently listed for sale with an asking price of $824,900. This property was built in 2018 and has 4 bedrooms and 2 full and 1 partial baths with 3191 sq. ft. Moss Lake Lane is located in the Summerhouse On Everett Bay subdivision within the Onslow school district. Search Summerhouse On Everett Bay real estate on jonathansmith.century21thomas.com today.