JonathanSmith

BEDS2
BATHS2 full
SQUARE FEET1,464
MLS#2626005
STATUSActive
PROPERTY TYPEResidential - Condominium
SUBDIVISIONGreenbriar at Barefoot Resort
Property Description
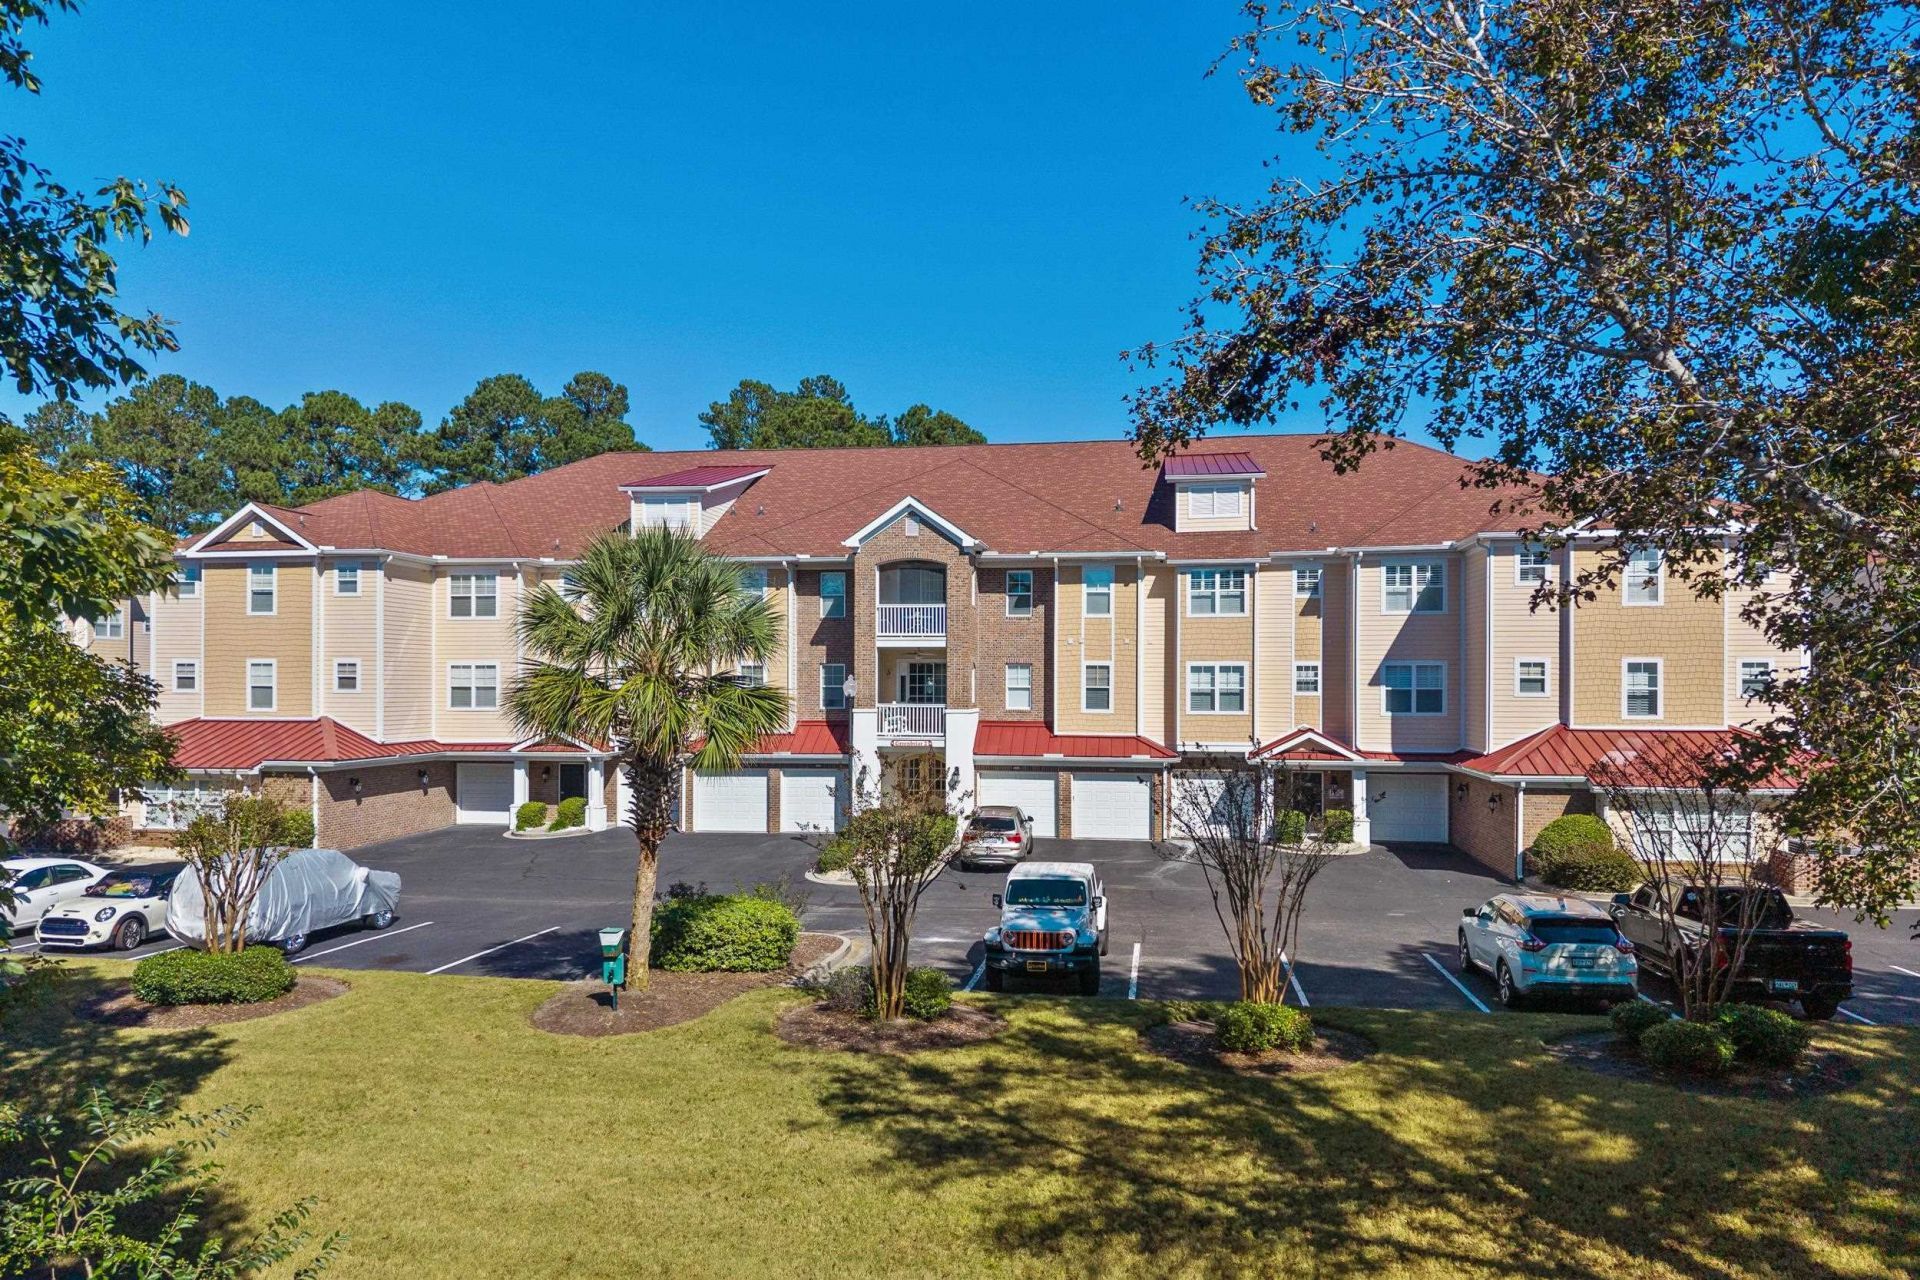
Golf Course Views, Stylish Updates & Coastal Living in Greenbriar at Barefoot Resort! Discover this beautifully updated first-floor, 2-bedroom, 2-bath condo with a versatile flex room, overlooking the 3rd hole of the Norman Golf Course! Located in desirable Greenbriar, this inviting residence features LVP flooring throughout the main living areas and a stunning shiplap accent wall showcasing an electric fireplace and flat-screen TV. The kitchen shines with granite countertops, stainless steel appliances, breakfast bar, and charming breakfast nook. Beautiful barn doors transform the flex room into a private office, den, or guest retreat. The spacious primary suite boasts TWO walk-in closets and an updated ensuite bath with a new glass-enclosed shower. Relax on your carpeted screened porch with EZ Breeze windows while enjoying peaceful golf course views. A secured building lobby provides added peace of mind. Best of all, enjoy the Barefoot Resort lifestyle, including access to the PRIVATE OCEANFRONT BEACH CABANA with convenient beach parking, championship golf courses, and nearby Barefoot Landing with its fabulous shopping, restaurants, and entertainment. Whether you're looking for a permanent residence or coastal escape, this Greenbriar gem is ready to welcome you home!
Property Features
Property Type: Residential - Condominium
Cooling: Central Air
Heating: Central
Home Style: Low Rise
Stories: 1.0
Year Built: 2004
Amenities
Ceiling Fan(s)
Dual Sinks
Fireplace
Garden Tub/Roman Tub
Main Level Primary
Split Bedrooms
Separate Shower
Vanity
Walk-In Closet(s)
Window Treatments
Bedroom on Main Level
Breakfast Area
Entrance Foyer
High Speed Internet
Stainless Steel Appliances
Solid Surface Counters
Feature Descriptions
Appliances: Dishwasher, Disposal, Microwave, Oven, Range, Refrigerator, Dryer, Washer
Association Amenities: Beach Rights, Clubhouse, Owner Allowed Golf Cart, Owner Allowed Motorcycle, Private Membership, Pet Restrictions, Security, Tenant Allowed Golf Cart, Tenant Allowed Motorcycle, Trash, Cable TV, Elevator(s)
Community Features: Beach, Clubhouse, Cable TV, Golf Carts OK, Internet Access, Private Beach, Recreation Area, Golf, Long Term Rental Allowed, Pool, Short Term Rental Allowed
Door Features: Insulated Doors
Exterior: HardiPlank Type
Flooring: Carpet, Luxury Vinyl, Luxury VinylPlank, Tile
HOA: Yes
HOA Fee: 646/ Monthly
Laundry: Washer Hookup
Lot: City Lot, Near Golf Course, On Golf Course
Parcel#: 39003030047
Parking: One and One Half Spaces, Garage Door Opener
Parking Notes: One and One Half Spaces, Garage Door Opener
Patio/Porch: Porch, Screened
Pets Allowed: Owner Only, Yes
Pool: Community, Outdoor Pool
Security: Smoke Detector(s), Security Service
Swimming Pool: Yes
Utilities: Cable Available, Electricity Available, Phone Available, Sewer Available, Underground Utilities, Water Available, High Speed Internet Available, Trash Collection
View: Golf Course
Water: Public
Local Schools
High School: North Myrtle Beach High School
Middle School: North Myrtle Beach Middle School
Elementary School: Ocean Drive Elementary
Listed By / Shown By
Listed By
Agency Name: RE/MAX Southern Shores NMB
Agency Contact: Cell: 732-735-6736
Shown By
Agent Name: Jonathan Smith
Agent Phone: (843) 273-3541
Agency Title: CENTURY 21 Thomas

Estimate Your Payment
Estimated Payment
$ 830.69 per month $734.44 Principal & Interest $0.00 Property Tax (data not provided by mls) $96.25 Homeowner's InsuranceChange Payment Information

Privacy Policy / DMCA Notice / ADA Accessibility


This site is hosted, designed and copyright
© 1994 - 2026 by
Delta Media Group, Inc. -- Patent Pending --
5650 Barefoot Resort Bridge Rd. , Unit 213 | MLS# 2626005
This condo located at 5650 Barefoot Resort Bridge Rd. , Unit 213, North Myrtle Beach, SC 29582 is currently listed for sale with an asking price of $330,000. This property was built in 2004 and has 2 bedrooms and 2 full baths with 1464 sq. ft. Barefoot Resort Bridge Rd. , Unit 213 is located in the Greenbriar at Barefoot Resort subdivision. Search Greenbriar At Barefoot Resort real estate on jonathansmith.century21thomas.com today.