JonathanSmith

BEDS3
BATHS2 full 1 partial
SQUARE FEET2,394
MLS#2625951
STATUSActive
PROPERTY TYPEResidential - Single Family
SUBDIVISIONPine Lakes
Property Description
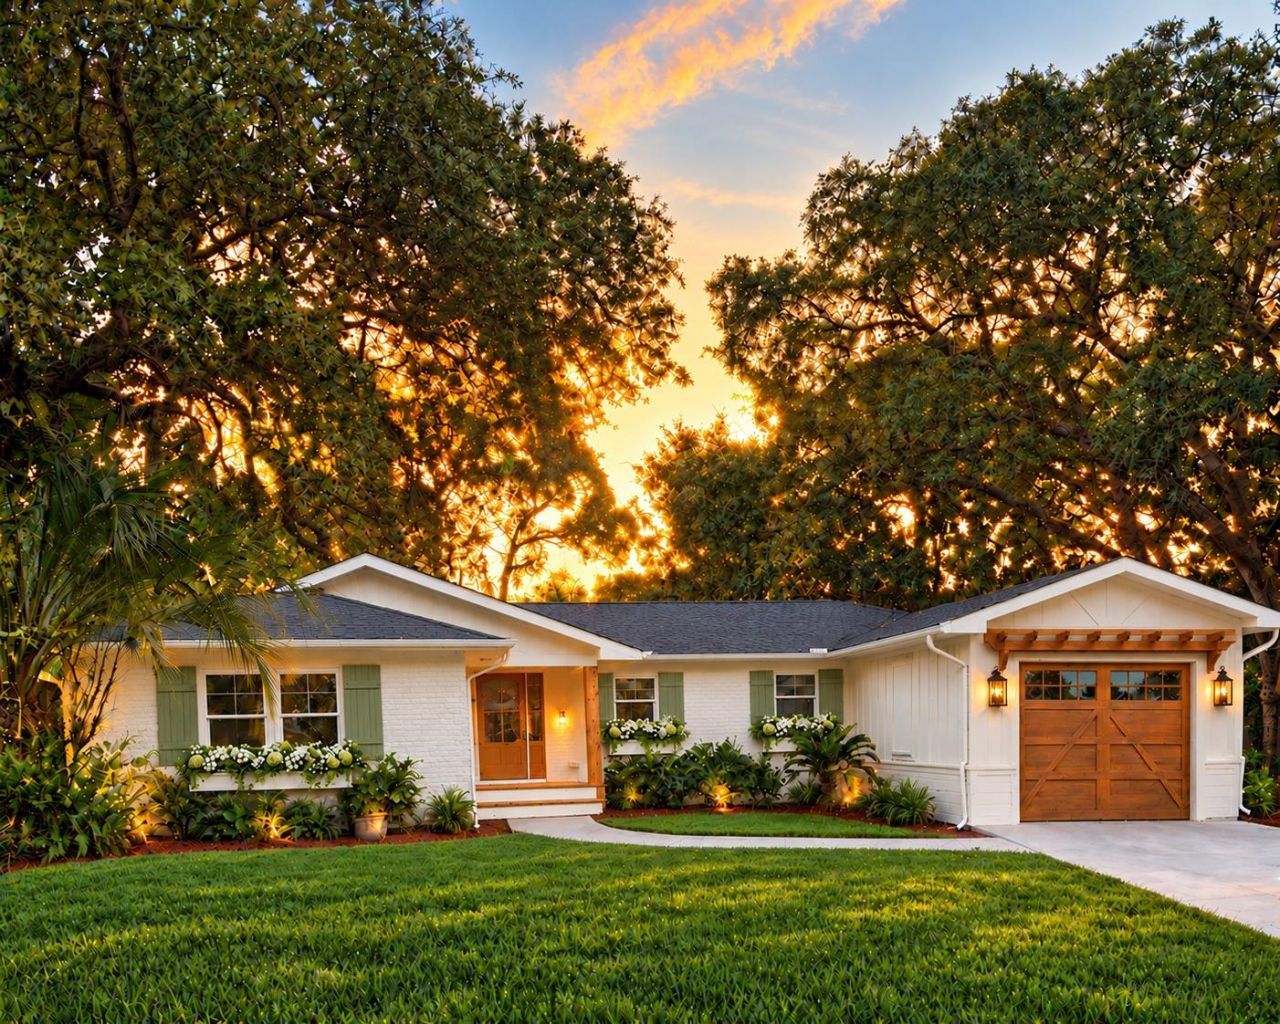
EXCEPTIONAL OPPORTUNITY IN THE HEART OF PINE LAKES! Welcome to 602 Calhoun Road, a beautifully renovated home nestled in one of Myrtle Beach's most prestigious and sought-after neighborhoods! LOCATION, LOCATION, LOCATION! Just a short stroll from the historic Pine Lakes Country Club, a golf cart ride to the beautiful Atlantic Ocean, and minutes from some of Myrtle Beach's finest restaurants, shopping, entertainment, and medical facilities. This is truly one of the most desirable locations along the Grand Strand! But the location is only the beginning! This charming 3-bedroom, 2.5-bath home has undergone an extensive and thoughtfully designed renovation, beautifully blending the character of an established Pine Lakes home with the comfort and style of modern living. Improvements include a NEW HVAC system, NEW flooring, beautifully updated walls and fresh paint, NEW cabinetry, NEW appliances, NEW trim, and so much more! A stunning new fireplace and custom bookshelves add warmth, charm, and character, while the spacious great room provides the perfect setting for relaxing, entertaining, and making lasting memories. The transformation continues outdoors with the addition of a welcoming NEW front porch, a NEW rear deck, a NEW patio, and completely redesigned landscaping, creating beautiful spaces to enjoy the coastal lifestyle year-round. THE BEST OF BOTH WORLDS! The charm and character of an established neighborhood, the beauty and convenience of an extensively renovated home, and an unbeatable Myrtle Beach location! Opportunities like this in Pine Lakes don't come along every day. Whether you're looking for a primary residence or your own coastal retreat, 602 Calhoun Road is a home you'll be proud to call your own. Don't miss your opportunity to experience Pine Lakes living at its finest!
Property Features
Property Type: Residential - Single Family
Basement: Crawl Space
Cooling: Central Air
Fenced: Yes
Garage: 1
Heating: Central, Electric, Gas
Home Style: Ranch
Lot Size: 0.26 Acres
Stories: 1.0
Year Built: 1967
Amenities
Dual Sinks
Fireplace
Bath in Primary Bedroom
Main Level Primary
Split Bedrooms
Separate Shower
Vanity
Vaulted Ceiling(s)
Walk-In Closet(s)
Breakfast Bar
Breakfast Area
Kitchen Island
Stainless Steel Appliances
Solid Surface Counters
Workshop
Deck
Fence
Irrigation Sprinklers
Patio
Feature Descriptions
Appliances: Cooktop, Dishwasher, Disposal, Microwave, Range, Refrigerator, Range Hood
Association Amenities: Owner Allowed Golf Cart, Owner Allowed Motorcycle, Pet Restrictions
Community Features: Golf Carts OK, Golf, Long Term Rental Allowed
Days on Site: 1
Exterior: Brick Veneer, Wood Frame
Flooring: Tile, Vinyl
HOA Fee: 0/ Monthly
Laundry: Washer Hookup
Lot: City Lot, Flood Zone, Near Golf Course, Irregular Lot
Lot Dimensions: 102X156X184X28
Parcel#: 42110020041
Parking: Attached, Garage, One Space, Boat, Garage Door Opener
Parking Notes: Attached, Garage, One Space, Boat, Garage Door Opener
Patio/Porch: Deck, Front Porch, Patio
Pets Allowed: Owner Only, Yes
Security: yes
Security: Security System, Smoke Detector(s)
Utilities: Cable Available, Electricity Available, Natural Gas Available, Sewer Available, Water Available
Water: Public
Local Schools
High School: Myrtle Beach High School
Middle School: Myrtle Beach Middle School
Elementary School: Myrtle Beach Elementary School
Listed By / Shown By
Listed By
Agency Name: Nations Homes Real Estate
Agency Phone: 843-449-8900
Shown By
Agent Name: Jonathan Smith
Agent Phone: (843) 273-3541
Agency Title: CENTURY 21 Thomas

Estimate Your Payment
Estimated Payment
$ 2,390.62 per month $2,113.62 Principal & Interest $0.00 Property Tax (data not provided by mls) $277.00 Homeowner's InsuranceChange Payment Information

Privacy Policy / DMCA Notice / ADA Accessibility


This site is hosted, designed and copyright
© 1994 - 2026 by
Delta Media Group, Inc. -- Patent Pending --
602 Calhoun Rd. | MLS# 2625951
This single family home located at 602 Calhoun Rd. , Myrtle Beach, SC 29577 is currently listed for sale with an asking price of $949,700. This property was built in 1967 and has 3 bedrooms and 2 full and 1 partial baths with 2394 sq. ft. Calhoun Rd. is located in the Pine Lakes subdivision. Search Pine Lakes real estate on jonathansmith.century21thomas.com today.