JonathanSmith

BEDS6
BATHS4 full 1 partial
SQUARE FEET4,275
MLS#2617423
STATUSPending
PROPERTY TYPEResidential - Single Family
SUBDIVISIONArcadia
Property Description
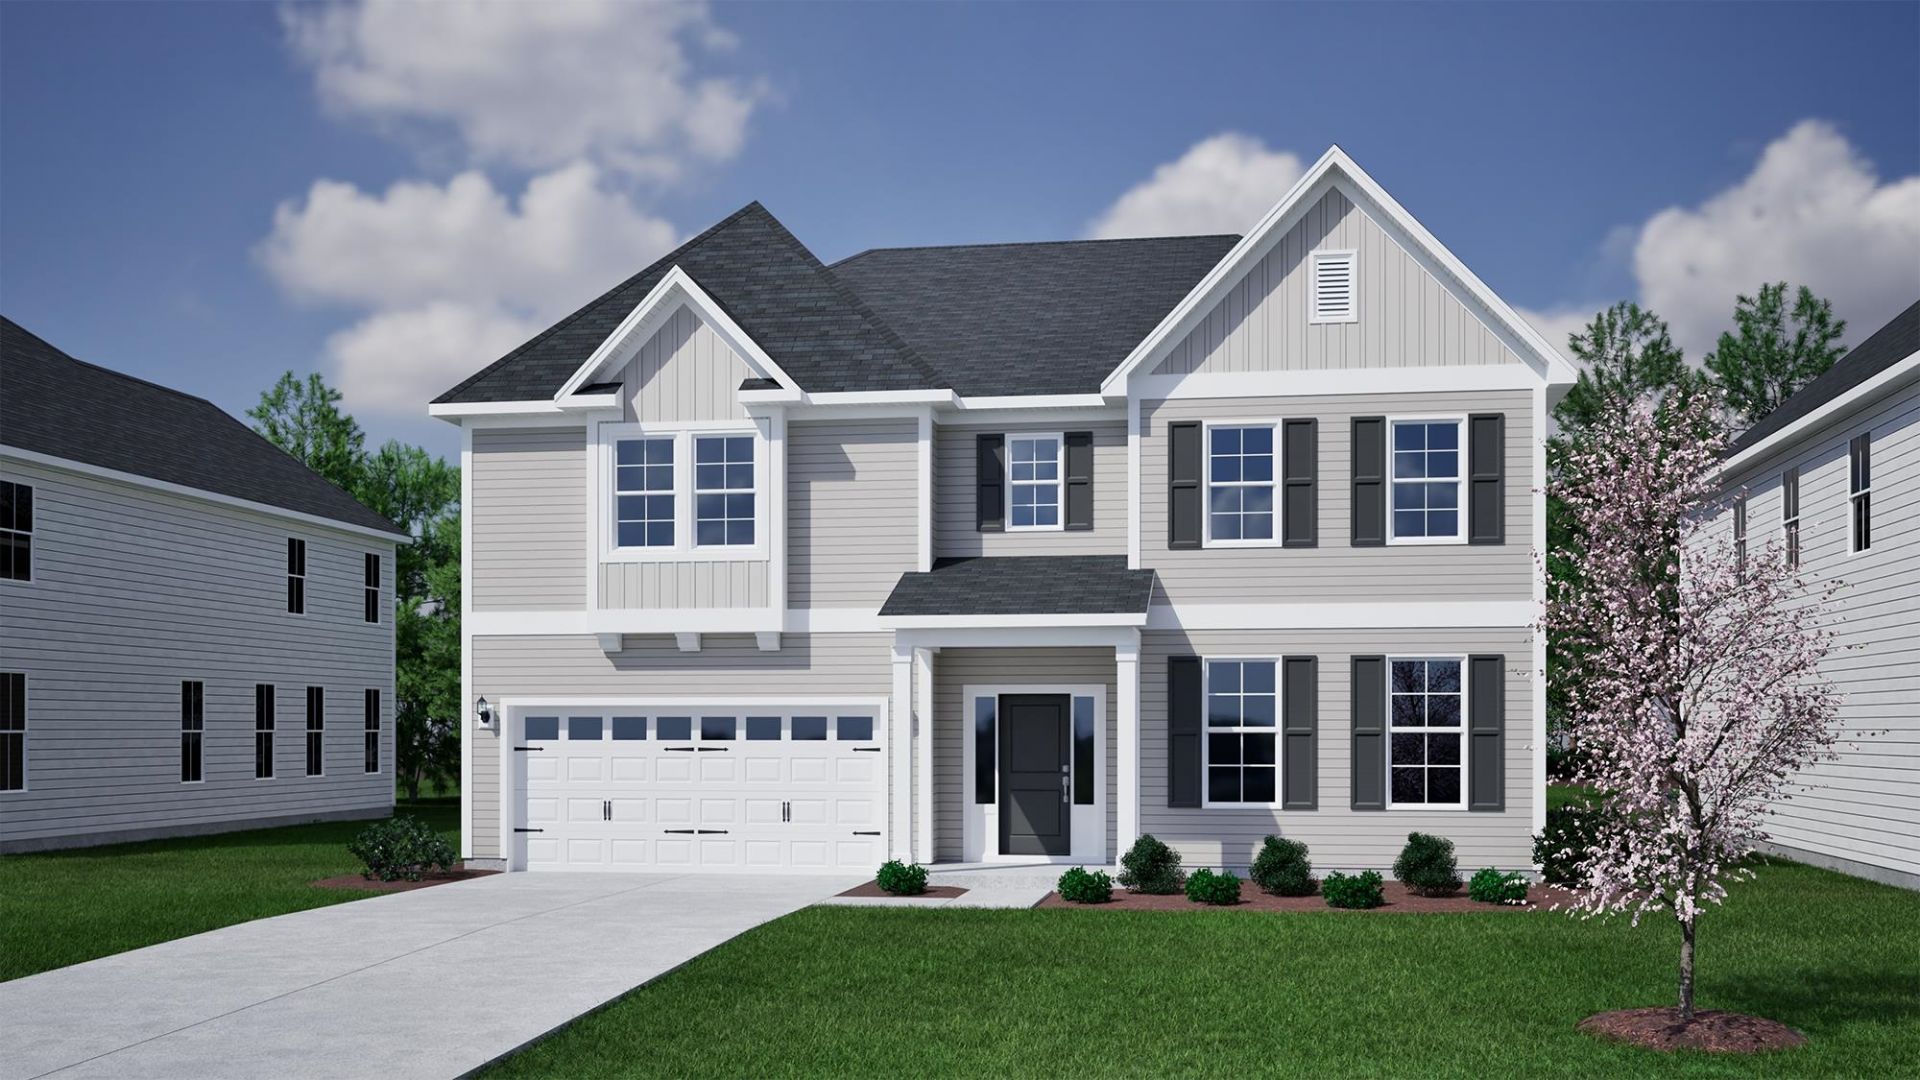
The Yates II is our new grandest home plan offering over 4290 heated sq ft of space! Families welcome; 5-6 bedrooms, 4 full bathrooms and a 1/2 bath, sunroom and patio. This beautiful home boasts a flex room, a formal dining room, 18x20 family room]and sunroom. Your gourmet kitchen features staggered cabinets, wall oven and electric cooktop, a walk-in pantry and plenty of counter space. Upstairs youll find a spacious primary suite with dual walk-in closets, a large, tiled shower, free standing soaker tub, and separate vanities. Also, upstairs 4 additional bedrooms and a laundry room with dual shelving, countertop options and linen closet. Our 1-2-10 year warranty will give you peace of mind. Superior energy efficient construction includes 15 SEER HVAC and R-38 ceiling insulation. Come check out our outstanding quality, fit and finish! Photos shown are of a similar home and furnished model of a Yates II in another community, options and layout will vary.
Property Features
Property Type: Residential - Single Family
Cooling: Central Air
Garage: 2 car attached
Heating: Central
Home Style: Traditional
Lot Size: 0.21 Acres
Stories: 2.0
Year Built: 2026
Amenities
Attic
Dual Sinks
Garden Tub/Roman Tub
Linen Closet
Pull Down Attic Stairs
Permanent Attic Stairs
Sitting Area in Primary
Separate Shower
Vanity
Walk-In Closet(s)
Window Treatments
Breakfast Bar
Bedroom on Main Level
Breakfast Area
Entrance Foyer
Kitchen Island
Stainless Steel Appliances
Solid Surface Counters
Sprinkler/Irrigation
Feature Descriptions
Appliances: Cooktop, Double Oven, Dishwasher, Disposal, Microwave, Range, Range Hood
Association Amenities: Clubhouse, Owner Allowed Golf Cart, Owner Allowed Motorcycle, Pet Restrictions, Tenant Allowed Golf Cart, Tennis Court(s), Tenant Allowed Motorcycle
Community Features: Clubhouse, Golf Carts OK, Recreation Area, Tennis Court(s), Long Term Rental Allowed, Pool
Days on Site: 6
Door Features: Insulated Doors
Exterior: Vinyl Siding, Wood Frame
Flooring: Carpet, Luxury Vinyl, Luxury VinylPlank, Tile
HOA: Yes
HOA Fee: 86/ Monthly
Laundry: Washer Hookup
Lot: Irregular Lot, Lake Front, Outside City Limits, Pond on Lot, Rectangular, Rectangular Lot
Parcel#: 42810010tbd
Parking: Attached, Garage, Two Car Garage, Garage Door Opener
Parking Notes: Attached, Garage, Two Car Garage, Garage Door Opener
Pets Allowed: Owner Only, Yes
Pool: Community, Outdoor Pool
Security: Smoke Detector(s)
Swimming Pool: Yes
Utilities: Cable Available, Electricity Available, Natural Gas Available, Sewer Available, Underground Utilities, Water Available
Water: Public
Water Features: Pond
Window: Window Treatments
Local Schools
High School: Socastee High School
Middle School: Forestbrook Middle School
Elementary School: Forestbrook Elementary School
Listed By / Shown By
Listed By
Agency Name: CPG Inc. dba Mungo Homes
Agency Phone: 843-267-1961
Shown By
Agent Name: Jonathan Smith
Agent Phone: (843) 273-3541
Agency Title: CENTURY 21 Thomas

Estimate Your Payment
Estimated Payment
$ 1,428.41 per month $1,262.91 Principal & Interest $0.00 Property Tax (data not provided by mls) $165.51 Homeowner's InsuranceChange Payment Information

Privacy Policy / DMCA Notice / ADA Accessibility


This site is hosted, designed and copyright
© 1994 - 2026 by
Delta Media Group, Inc. -- Patent Pending --
6224 Zoe Way | MLS# 2617423
This single family home located at 6224 Zoe Way , Myrtle Beach, SC 29588 is currently listed for sale with an asking price of $567,453. This property was built in 2026 and has 6 bedrooms and 4 full and 1 partial baths with 4275 sq. ft. Zoe Way is located in the Arcadia subdivision. Search Arcadia real estate on jonathansmith.century21thomas.com today.