JonathanSmith

BEDS4
BATHS3 full
SQUARE FEET2,025
MLS#100580785
STATUSPending
PROPERTY TYPEResidential - Single Family
SUBDIVISIONClairbourne
Property Description
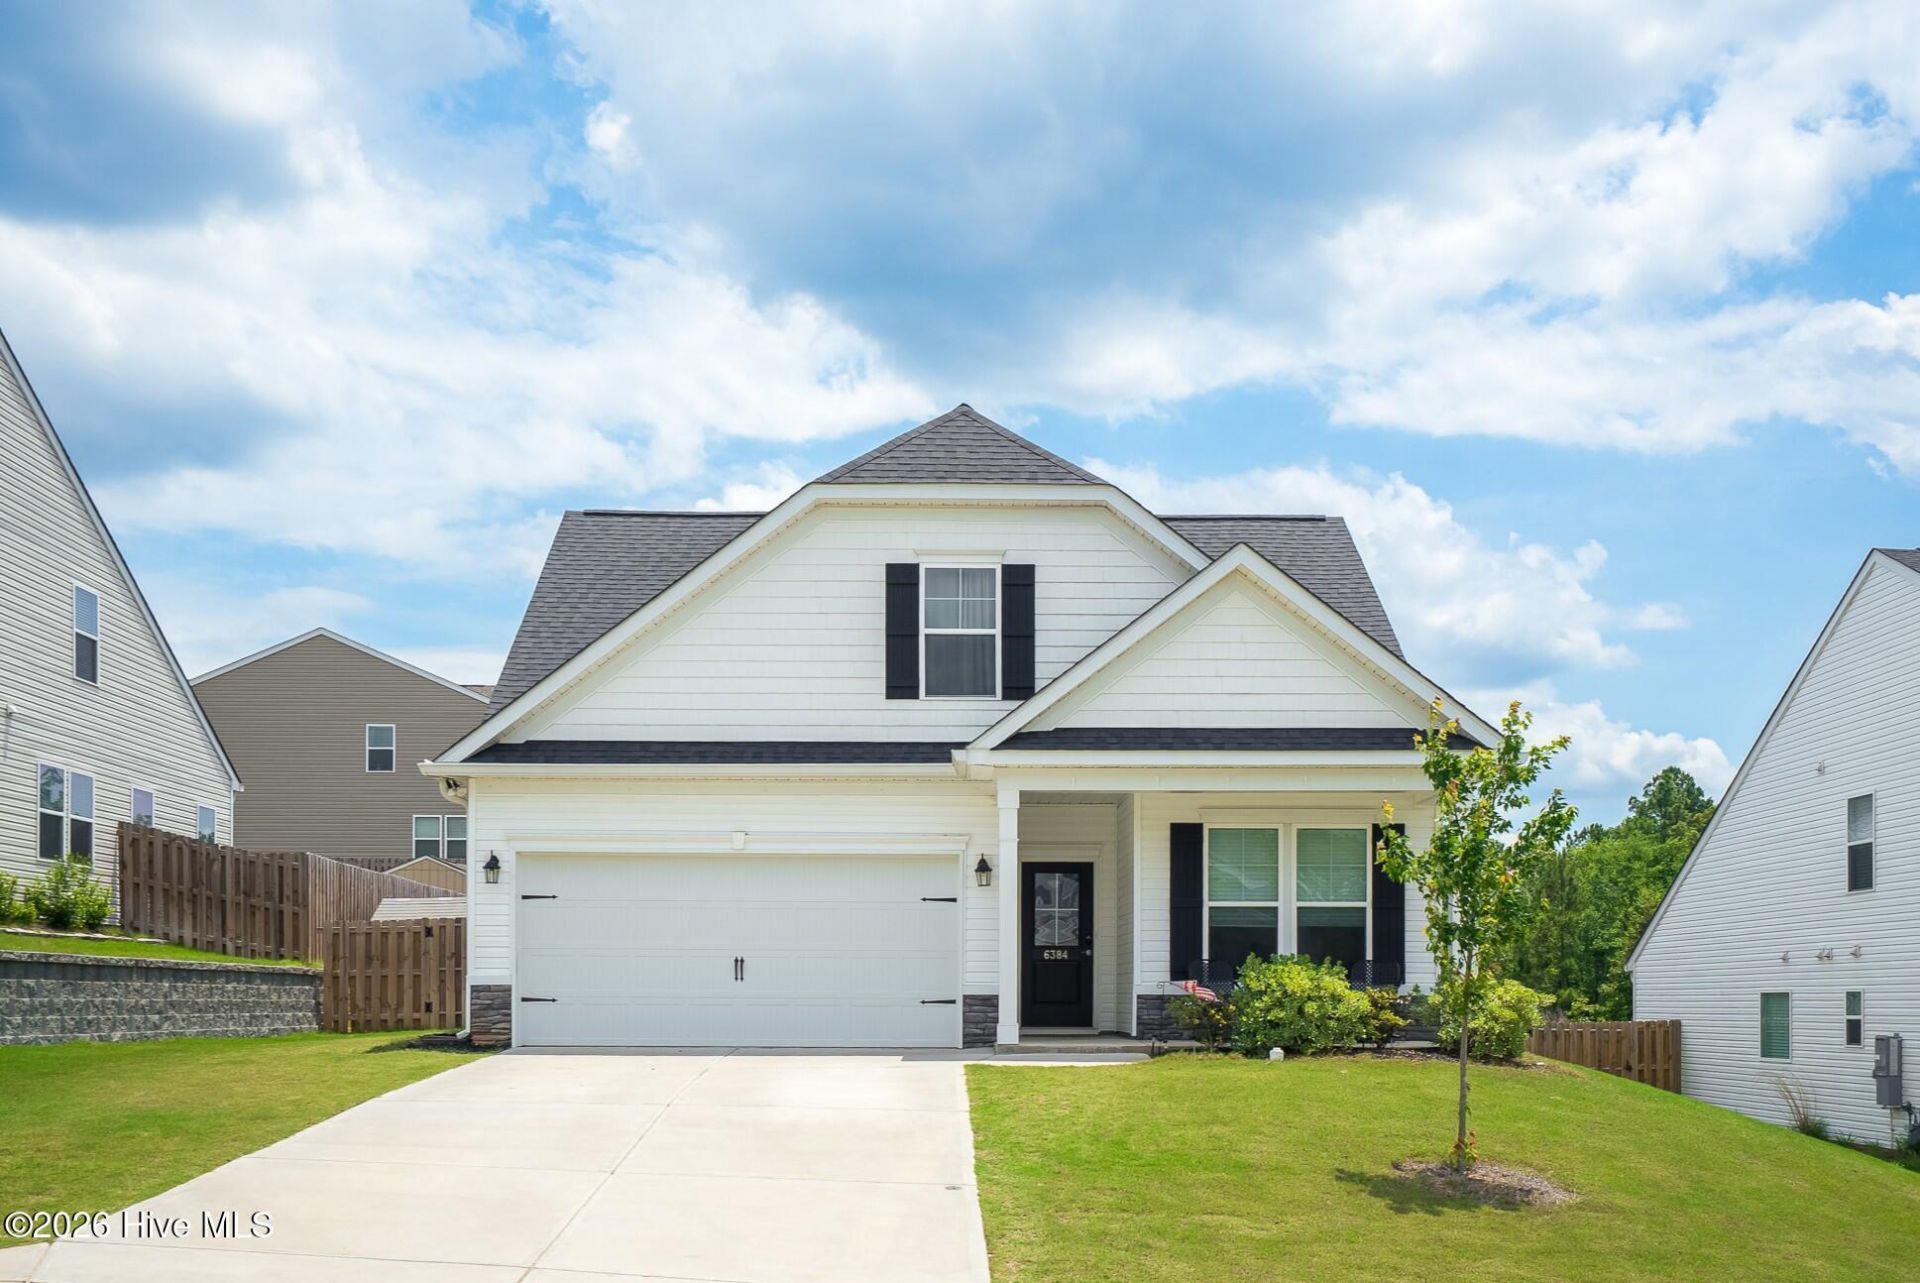
Welcome to the Hazelwood, a Stanley Martin floorplan that quickly became a favorite for good reason. Built in 2023 in the sought-after Clairbourne subdivision, this 4 bedroom, 3 full bathroom home offers 2,025 square feet of thoughtfully designed living space that stands out for it's functionality.What makes the Hazelwood special is its split-level bedroom layout, something that's become increasingly hard to find. The primary suite plus a second bedroom with another full bath are both on the main floor, ideal for guests, a home office, or playroom. A massive laundry room with an additional storage nook under the stairs adds to the convenience on the main floor. Upstairs, two additional bedrooms and a full bath give further space and privacy.Outside, the privacy fenced backyard is already set up for enjoying it, a gazebo and storage shed are included, so you can skip the weekend projects and go straight to making memories. The community pool and playground are just around the corner, perfect for families looking to settle into a neighborhood.Clairbourne sits in a sweet spot that puts you right in the middle of everything that the North Augusta, Aiken, and Augusta area have to offer. Easy interstate access, plenty of nearby shopping and dining, and a short commute to USCA, Aiken Tech, Savannah River Site, Aiken Regional Medical Centers, Augusta Medical District, Bridgestone, and Fort Gordon.With a location like this, and a floorplan that you can't build anymore, don't wait for new construction when the smarter buy is right here.
Property Features
Property Type: Residential - Single Family
Cooling: Central Air
Garage: 2 car attached
Heating: Forced Air, Natural Gas
Lot Size: 0.21 Acres
Roof Type: Shingle, Composition
Stories: 2.0
Year Built: 2023
Amenities
Master Downstairs
Walk-in Closet(s)
Entrance Foyer
Bookcases
Ceiling Fan(s)
Pantry
Walk-in Shower
Blinds/Shades
Walk-In Closet(s)
See Remarks
Irrigation System
See Remarks
Feature Descriptions
Appliances: Built-In Microwave, Refrigerator, Dishwasher, Tankless Water Heater, Gas Range
Association Amenities: Cabana, Community Pool, Playground
Days on Site: 36
Exterior: Stone, Vinyl Siding, Wood Frame
Fencimg: Privacy, Back Yard
Flooring: LVT/LVP, Carpet
HOA Fee: $400/ Annually
Laundry: Laundry Room
Lot: See Remarks, Sprinklers in Front, Sprinklers in Rear
Lot Dimensions: 140x55.11
Parcel#: 0360709001
Parking: Garage Faces Front, Concrete, Garage
Parking Notes: Garage Faces Front, Concrete, Garage
Patio/Porch: Covered, Patio, See Remarks, Front Porch
Sewer: Public Sewer
Special View Info: See Remarks
Utilities: Natural Gas Connected, Sewer Connected, Underground Utilities, Water Connected, Fiber Optic
Water: Public
Room Sizes
Bedroom 4: 11.1 X 14.3 Level - Upper
Primary Bedroom: 14.8 X 13 Level - Main
Dining Room: 14.4 X 8.1 Level - Main
Bedroom 3: 11.1 X 13.1 Level - Upper
Family Room: 19.5 X 13 Level - Main
Kitchen: 10.1 X 10.8 Level - Main
Bedroom 2: 10.5 X 10.6 Level - Main
Local Schools
High School: Midland Valley
Middle School: LBC
Elementary School: Jefferson
Listed By / Shown By
Listed By
Agency Name: Keller Williams Realty Aiken Partners
Shown By
Agent Name: Jonathan Smith
Agent Phone: (843) 273-3541
Agency Title: CENTURY 21 Thomas

Estimate Your Payment
Estimated Payment
$ 747.62 per month $660.99 Principal & Interest $0.00 Property Tax (data not provided by mls) $86.63 Homeowner's InsuranceChange Payment Information

MLS Licensed Data - Copyright 2018 NCRMLS. All rights reserved. North Carolina Regional Multiple Listing Service, (NCRMLS), provides content displayed here (“provided content”) on an “as is” basis and makes no representations or warranties regarding the provided content, including, but not limited to those of non-infringement, timeliness, accuracy, or completeness. Individuals and companies using information presented are responsible for verification and validation of information they utilize and present to their customers and clients. NCRMLS will not be liable for any damage or loss resulting from use of the provided content or the products available through Portals, IDX, VOW, and/or Syndication. Recipients of this information shall not resell, redistribute, reproduce, modify, or otherwise copy any portion thereof without the expressed written consent of NCRMLS.
Privacy Policy / DMCA Notice / ADA Accessibility


This site is hosted, designed and copyright
© 1994 - 2026 by
Delta Media Group, Inc. -- Patent Pending --
6384 Whirlaway Road | MLS# 100580785
This single family home located at 6384 Whirlaway Road, Graniteville, SC 29829 is currently listed for sale with an asking price of $297,000. This property was built in 2023 and has 4 bedrooms and 3 full baths with 2025 sq. ft. Whirlaway Road is located in the Clairbourne subdivision. Search Clairbourne real estate on jonathansmith.century21thomas.com today.