JonathanSmith

BEDS2
BATHS2 full
SQUARE FEET1,078
MLS#100601685
STATUSActive
PROPERTY TYPEResidential - Single Family
SUBDIVISIONDawson-Castle Street
SCHOOLNew Hanover
Property Description
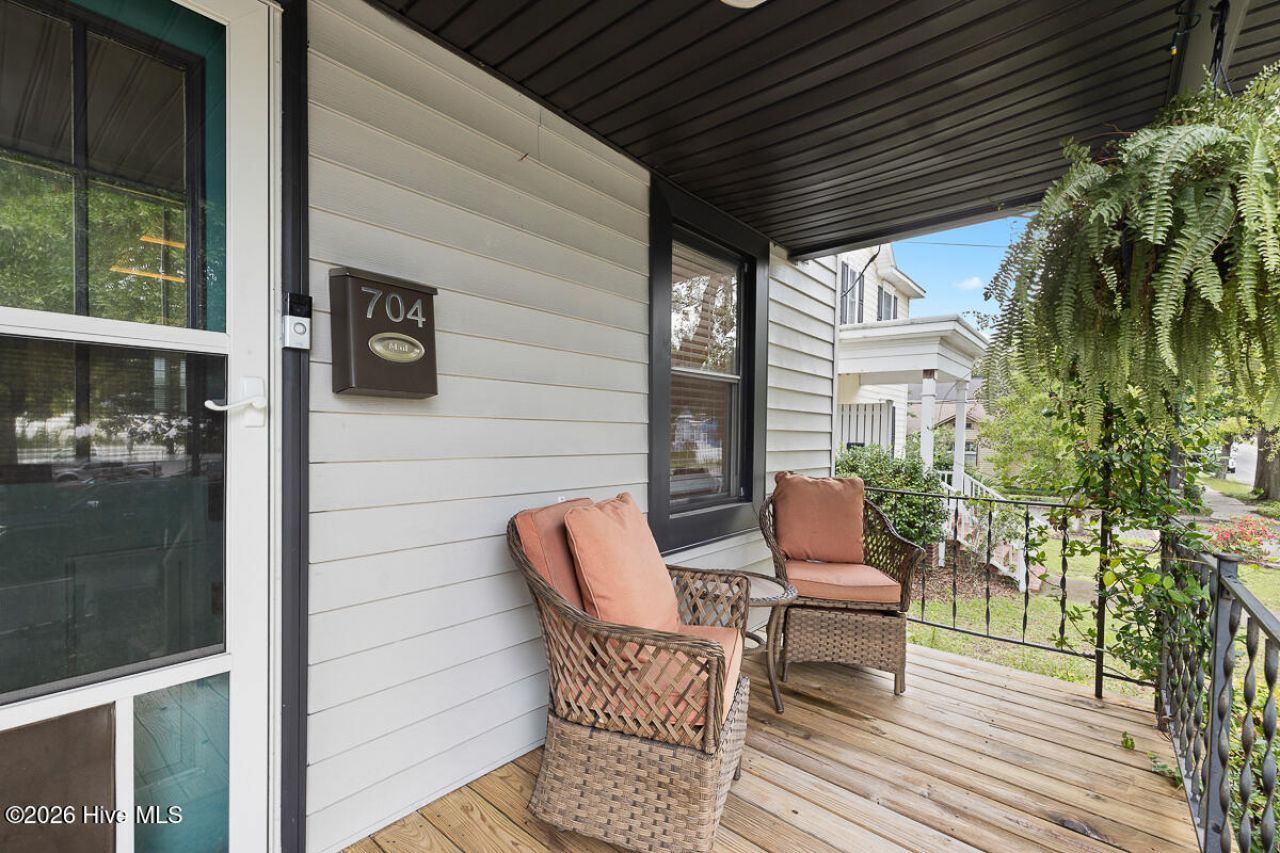
Historic Charm. Modern Luxury. Downtown Wilmington.Love the idea of living downtown but hate the thought of constantly repairing and upgrading a 100+ year-old home? This is your answer.This beautifully updated 1890s 2-bedroom, 2-bath single-family home delivers the character and charm of historic downtown Wilmington without sacrificing the comfort, style, and amenities of modern construction.From the street, you'll appreciate the classic architectural character reminiscent of early-1900s downtown Wilmington. Step through the front door, however, and you'll discover a completely different experience: modern luxury, thoughtful design, and high-end finishes throughout.Inside, you'll find:Luxury LVP flooring throughoutCoffered ceilings with concealed lightingWainscoting and shiplap accent wallsA spectacular chef's kitchen featuring a cathedral ceiling and exposed, backlit beamsLeather-finish granite countertopsStainless-steel appliancesOversized porcelain farmhouse sink with elevated spray fixtureSubway tile backsplash and wallsInduction range that will boil water in under a minute with commercial-quality exhaust hoodOversized (160,000 BTU),gas fired on demand tankless hot water delivering 7 gallons per minute.Convenient pot fillerAbundant cabinetry and storage for all your kitchen essentialsThe primary suite is a showstopper. The wall-less shower and tub configuration creates a spa-like experience reminiscent of a luxury hotel. Incredible tile work, a double-sink vanity, and carefully selected finishes make this a space you'll truly enjoy coming home to.The guest bathroom is equally impressive, combining textures, colors, intricate tile work, a corner shower, lighted floral accent walls, and a backlit mirror. No detail has been overlooked.Even the laundry room gets the luxury treatment. Though compact, it offers a utility basin, butcher-block-style cabinetry, folding space, and plenty of storage for household necessities.Step outside into the fully fenced backyard, where you'll find a custom 10' x 12' outbuilding that is anything but an ordinary shed. While it may not quite qualify as an ADU, it does have electricity and if you added insulation and a mini-split and you have the makings of an incredible private office, creative studio, hobby space, or personal retreat.And then there's the location.Enjoy some of Wilmington's finest downtown dining, shopping, entertainment, and nightlife within a short walk from your front door--without the hassle and expense of downtown parking.For your added piece of mind the home was inspected prior to listing and that report is available to interested clients. Whether you're looking for a stylish full-time residence, a downtown getaway, or an investment opportunity, this property offers tremendous flexibility. For those interested in short-term rental potential, it could also provide an opportunity for a highly profitable Airbnb, subject to applicable local regulations and approvals.Historic on the outside. Luxury
Property Features
Property Type: Residential - Single Family
Basement: Crawl Space
Cooling: Central Air, Heat Pump
Fenced: Yes
Heating: Heat Pump, Forced Air, Natural Gas
Home Style: Historic District
Lot Size: 0.09 Acres
Roof Type: Metal
Stories: 1.0
Year Built: 1890
Amenities
Master Downstairs
High Ceilings
Solid Surface
Ceiling Fan(s)
Walk-in Shower
Feature Descriptions
Appliances: Electric Oven, Built-In Microwave, Built-In Electric Oven, Washer, Self Cleaning Oven, Refrigerator, Dryer, Disposal, Dishwasher, Tankless Water Heater, Gas Range
Days on Site: 48
Exterior: Aluminum Siding, Wood Frame
Fencimg: Wood, Fenced
Flooring: LVT/LVP, Tile
Laundry: Dryer Hookup, Washer Hookup, Laundry Room
Lot: Level
Lot Dimensions: 100 x 40
Parcel#: R05409-017-007-000
Parking: On Street, Gravel
Parking Notes: On Street, Gravel
Patio/Porch: Covered, Deck, Porch
Sewer: Municipal Sewer
Special View Info: None
Utilities: Cable Available, Natural Gas Connected, Sewer Connected, Water Connected
Water: Public
Local Schools
High School: New Hanover
Middle School: Williston
Elementary School: Snipes
School District: New Hanover
Listed By / Shown By
Listed By
Agency Name: The Saltwater Agency LLC
Agency Phone: 910-617-7909
Shown By
Agent Name: Jonathan Smith
Agent Phone: (843) 273-3541
Agency Title: CENTURY 21 Thomas

Estimate Your Payment
Estimated Payment
$ 1,050.69 per month $928.95 Principal & Interest $0.00 Property Tax (data not provided by mls) $121.74 Homeowner's InsuranceChange Payment Information

MLS Licensed Data - Copyright 2018 NCRMLS. All rights reserved. North Carolina Regional Multiple Listing Service, (NCRMLS), provides content displayed here (“provided content”) on an “as is” basis and makes no representations or warranties regarding the provided content, including, but not limited to those of non-infringement, timeliness, accuracy, or completeness. Individuals and companies using information presented are responsible for verification and validation of information they utilize and present to their customers and clients. NCRMLS will not be liable for any damage or loss resulting from use of the provided content or the products available through Portals, IDX, VOW, and/or Syndication. Recipients of this information shall not resell, redistribute, reproduce, modify, or otherwise copy any portion thereof without the expressed written consent of NCRMLS.
Privacy Policy / DMCA Notice / ADA Accessibility


This site is hosted, designed and copyright
© 1994 - 2026 by
Delta Media Group, Inc. -- Patent Pending --
704 S 3rd Street | MLS# 100601685
This single family home located at 704 S 3rd Street, Wilmington, NC 28401 is currently listed for sale with an asking price of $417,400. This property was built in 1890 and has 2 bedrooms and 2 full baths with 1078 sq. ft. S 3rd Street is located in the Dawson-Castle Street subdivision within the New Hanover school district. Search Dawson-Castle Street real estate on jonathansmith.century21thomas.com today.