JonathanSmith

BEDS3
BATHS2 full
SQUARE FEET1,316
MLS#100611801
STATUSActive
PROPERTY TYPEResidential - Condominium
SUBDIVISIONAzalea Trace
SCHOOLNew Hanover
Property Description
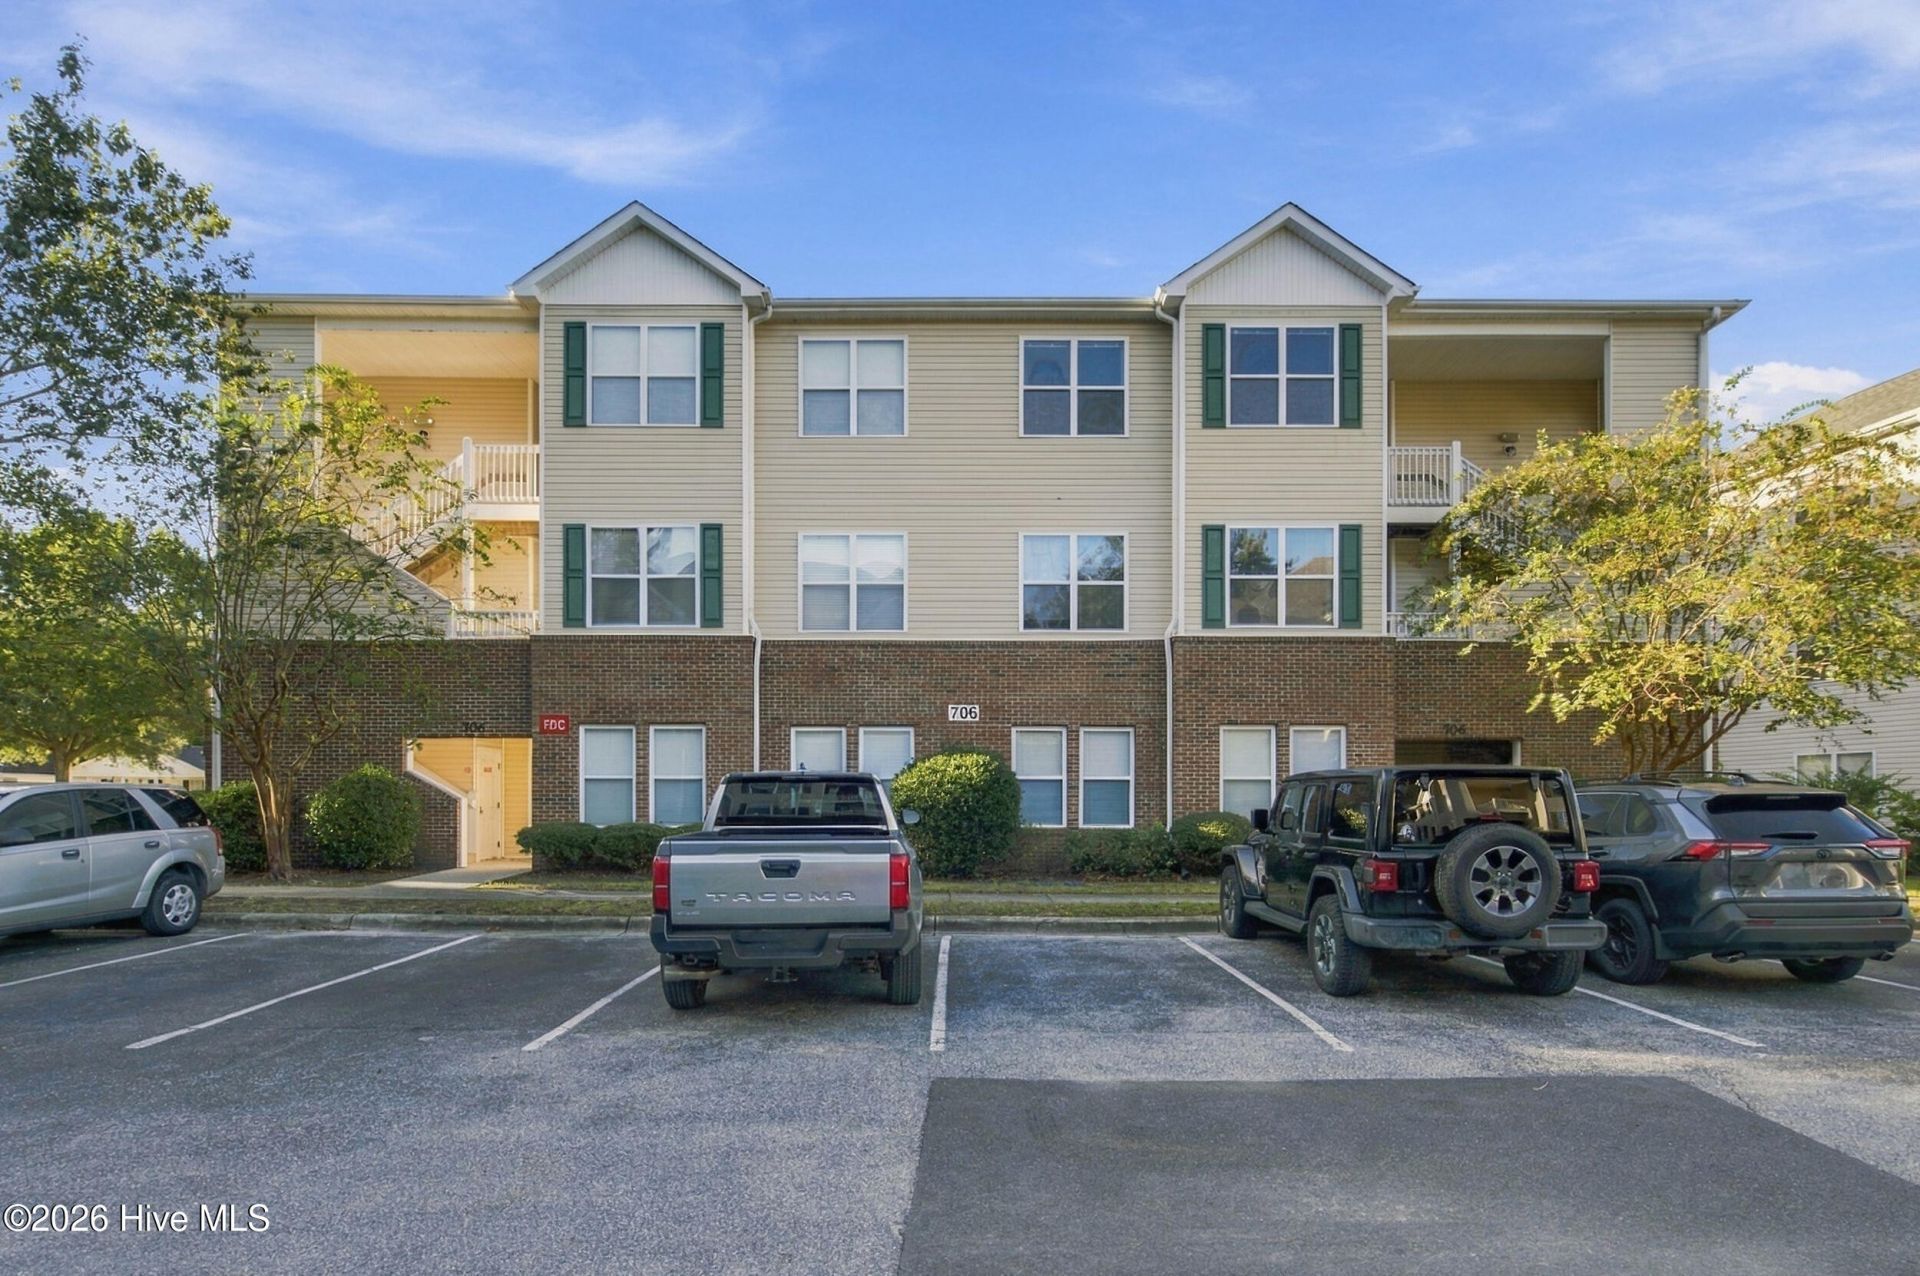
Wake up with a view of the treetops. This third-floor, 3-bedroom, 2-bath condo at 706 Indica Court, Unit 302 has vaulted ceilings, a corner fireplace, and a covered wraparound deck that's made for morning coffee. And the seller is offering a $2,500 buyer allowance to use as you choose. The split floor plan gives the primary suite real privacy, with the other two bedrooms on the opposite side. You also get a separate dining area, a kitchen pantry, a dedicated laundry room, and all appliances stay. Life in Azalea Trace is easy. The HOA takes care of exterior building maintenance, lawn and common areas, trash removal, master insurance, termite bond and pest control, dryer vent cleaning, and power washing of back porches and breezeways. Add the community pool and there's very little left to do but enjoy it. Original owner. Move-in ready. Come see it before someone else does.
Property Features
Property Type: Residential - Condominium
Cooling: Central Air, Heat Pump
Heating: Heat Pump, Electric
Roof Type: Shingle
Stories: 3.0
Year Built: 2005
Amenities
Vaulted Ceiling(s)
Ceiling Fan(s)
Walk-in Shower
Blinds/Shades
Feature Descriptions
Appliances: Washer, Refrigerator, Dryer, Dishwasher, Electric Range
Association Amenities: Roof Maintenance, Community Pool, Maintenance Common Areas, Maintenance Grounds, Maintenance Structure, Management, Master Insure, Pest Control, Termite Bond, Trash
Exterior: Brick Veneer, Vinyl Siding, Wood Frame
Flooring: LVT/LVP, Carpet, Tile
HOA Fee: $3996/ Annually
Laundry: Dryer Hookup, Washer Hookup, Laundry Closet
Parcel#: R04906-001-025-042
Parking: Parking Lot, Asphalt, Lighted, On Site
Parking Notes: Parking Lot, Asphalt, Lighted, On Site
Patio/Porch: Deck
Pets Allowed: Dogs OK, Cats OK, Yes, Number Limit
Sewer: Municipal Sewer, Cape Fear Public Utility Authority
Special View Info: None
Utilities: Sewer Connected, Water Connected
Water: Public
Room Sizes
Dining Room: 12 X 10.5
Living Room: 17.7 X 15.7
Bedroom 3: 10.4 X 14.4
Bedroom 2: 10.4 X 12.1
Kitchen: 8.6 X 10.2
Other: 7 X 5.9
Primary Bedroom: 12.1 X 19.8 Level - First
Local Schools
High School: Laney
Middle School: Noble
Elementary School: College Park
School District: New Hanover
Listed By / Shown By
Listed By
Agency Name: Keller Williams Innovate-KBT
Agency Phone: 910-679-6577
Shown By
Agent Name: Jonathan Smith
Agent Phone: (843) 273-3541
Agency Title: CENTURY 21 Thomas

Estimate Your Payment
Estimated Payment
$ 629.31 per month $556.39 Principal & Interest $0.00 Property Tax (data not provided by mls) $72.92 Homeowner's InsuranceChange Payment Information

MLS Licensed Data - Copyright 2018 NCRMLS. All rights reserved. North Carolina Regional Multiple Listing Service, (NCRMLS), provides content displayed here (“provided content”) on an “as is” basis and makes no representations or warranties regarding the provided content, including, but not limited to those of non-infringement, timeliness, accuracy, or completeness. Individuals and companies using information presented are responsible for verification and validation of information they utilize and present to their customers and clients. NCRMLS will not be liable for any damage or loss resulting from use of the provided content or the products available through Portals, IDX, VOW, and/or Syndication. Recipients of this information shall not resell, redistribute, reproduce, modify, or otherwise copy any portion thereof without the expressed written consent of NCRMLS.
Privacy Policy / DMCA Notice / ADA Accessibility


This site is hosted, designed and copyright
© 1994 - 2026 by
Delta Media Group, Inc. -- Patent Pending --
706 Indica Court , Unit 302 | MLS# 100611801
This condo located at 706 Indica Court , Unit 302, Wilmington, NC 28405 is currently listed for sale with an asking price of $250,000. This property was built in 2005 and has 3 bedrooms and 2 full baths with 1316 sq. ft. Indica Court , Unit 302 is located in the Azalea Trace subdivision within the New Hanover school district. Search Azalea Trace real estate on jonathansmith.century21thomas.com today.