JonathanSmith

BEDS4
BATHS4 full 1 partial
SQUARE FEET3,400
MLS#2615587
STATUSPending
PROPERTY TYPEResidential - Single Family
SUBDIVISIONLakewood Terrace
Property Description
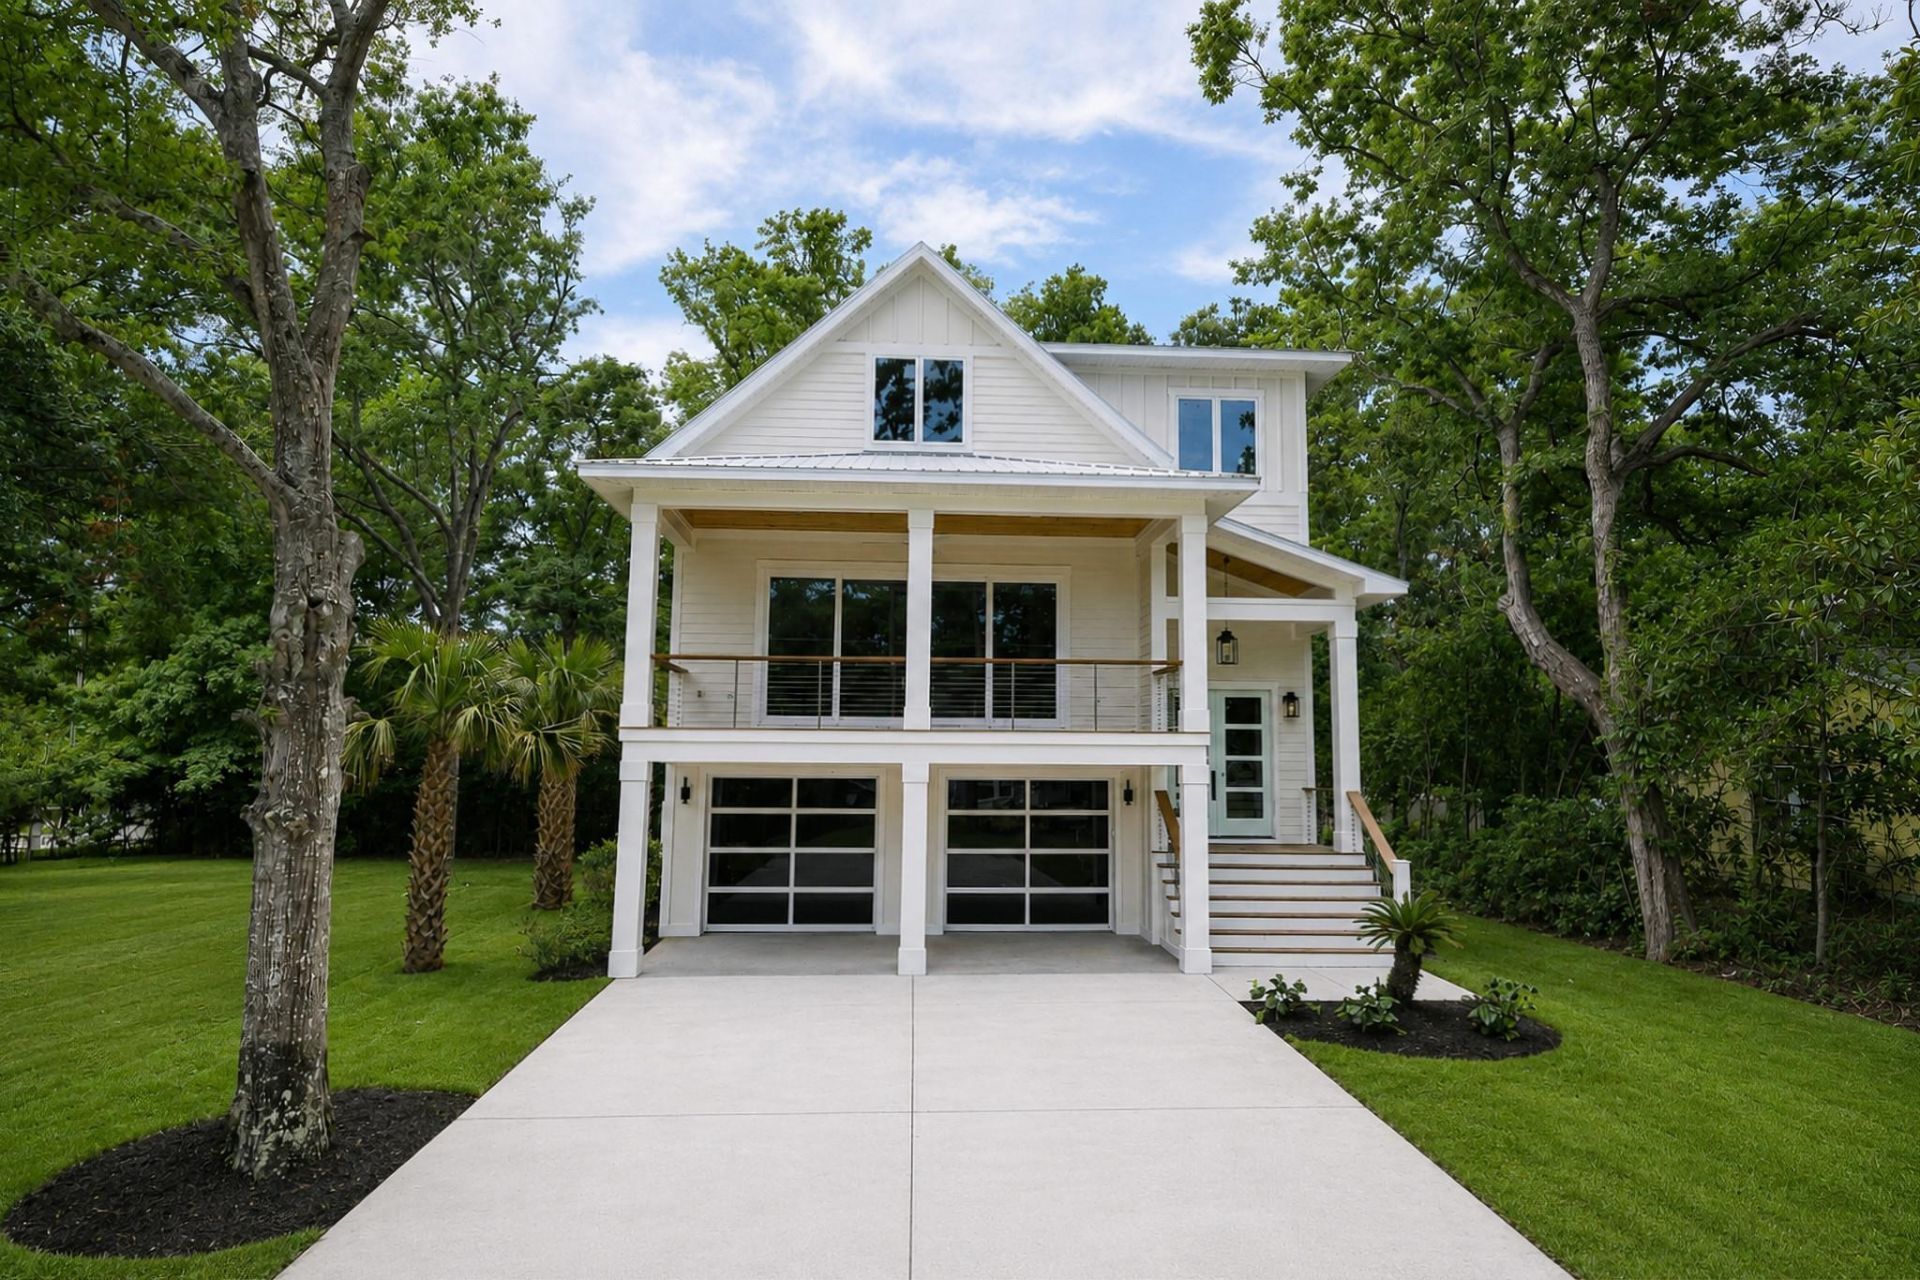
Welcome to 713 3rd Ave North, a newly completed and ready-to-move-in home nestled in a charming neighborhood in the heart of Surfside Beach with no HOA. This beautiful 4-bedroom, 4.5-bathroom custom home boasts a contemporary southern charm and offers a range of standard upgrades, including stainless steel appliances, a 48-inch gas range, luxury flooring, elevator, metal roof, copper gas lanterns, quartz countertops, designer lighting, all tile showers, a spacious 2-car insulated garage, ground-floor bonus entertaining area with a wet bar, ice maker overlooking a large in-ground gunite saltwater pool, over sized paver patio and irrigation with professional landscaping. Constructed by one of the areas top builders, this home is ready for you to move in. Call me or your realtor today to learn more about the home and its specifications.
Property Features
Property Type: Residential - Single Family
Cooling: Central Air
Fenced: Yes
Garage: 2 car attached
Heating: Central, Electric, Propane
Home Style: Raised Beach
Lot Size: 0.17 Acres
Stories: 3.0
Year Built: 2026
Amenities
Ceiling Fan(s)
Dual Sinks
Elevator
Elevator Shaft
Fireplace
Separate Shower
Walk-In Closet(s)
Entrance Foyer
Kitchen Island
Stainless Steel Appliances
Solid Surface Counters
Deck
Fence
Sprinkler/Irrigation
Pool
Porch
Patio
Feature Descriptions
Appliances: Dishwasher, Disposal, Microwave, Range, Refrigerator, Range Hood
Days on Site: 29
Door Features: Insulated Doors
Exterior: HardiPlank Type, Wood Frame
Flooring: Luxury Vinyl, Luxury VinylPlank, Tile
HOA Fee: 0/ Monthly
Laundry: Washer Hookup
Lot: City Lot, Rectangular, Rectangular Lot
Lot Dimensions: 56x130
Parcel#: 46101010010
Parking: Attached, Garage, Two Car Garage, Boat, Garage Door Opener
Parking Notes: Attached, Garage, Two Car Garage, Boat, Garage Door Op
Patio/Porch: Rear Porch, Deck, Front Porch, Patio
Pool: In Ground, Outdoor Pool, Private
Security: Smoke Detector(s)
Swimming Pool: Yes
Utilities: Cable Available, Electricity Available, Other, Phone Available, Sewer Available, Underground Utilities, Water Available
Water: Public
Room Sizes
Living Room: 14'6x24'10
Kitchen: 15'6x12'1
Dining Room: 12'6x10'4
Bedroom 3: 13'6x10'8'
Bedroom 2: 11'6x16'8
Primary Bedroom: 13'6'x16'
Bedroom 1: 16'8x11'4
Local Schools
High School: Socastee High School
Middle School: Saint James Middle School
Elementary School: Seaside Elementary School
Listed By / Shown By
Listed By
Agency Name: Surfside Realty Co Inc
Agency Phone: 843-238-4442
Shown By
Agent Name: Jonathan Smith
Agent Phone: (843) 273-3541
Agency Title: CENTURY 21 Thomas

Estimate Your Payment
Estimated Payment
$ 3,398.26 per month $3,004.51 Principal & Interest $0.00 Property Tax (data not provided by mls) $393.75 Homeowner's InsuranceChange Payment Information

Privacy Policy / DMCA Notice / ADA Accessibility


This site is hosted, designed and copyright
© 1994 - 2026 by
Delta Media Group, Inc. -- Patent Pending --
713 3rd Ave. N | MLS# 2615587
This single family home located at 713 3rd Ave. N, Surfside Beach, SC 29575 is currently listed for sale with an asking price of $1,350,000. This property was built in 2026 and has 4 bedrooms and 4 full and 1 partial baths with 3400 sq. ft. 3rd Ave. N is located in the Lakewood Terrace subdivision. Search Lakewood Terrace real estate on jonathansmith.century21thomas.com today.