JonathanSmith

BEDS3
BATHS3 full 1 partial
SQUARE FEET3,197
MLS#100612163
STATUSActive
PROPERTY TYPEResidential - Single Family
SUBDIVISIONPinewild CC
SCHOOLMoore County Schools
Property Description
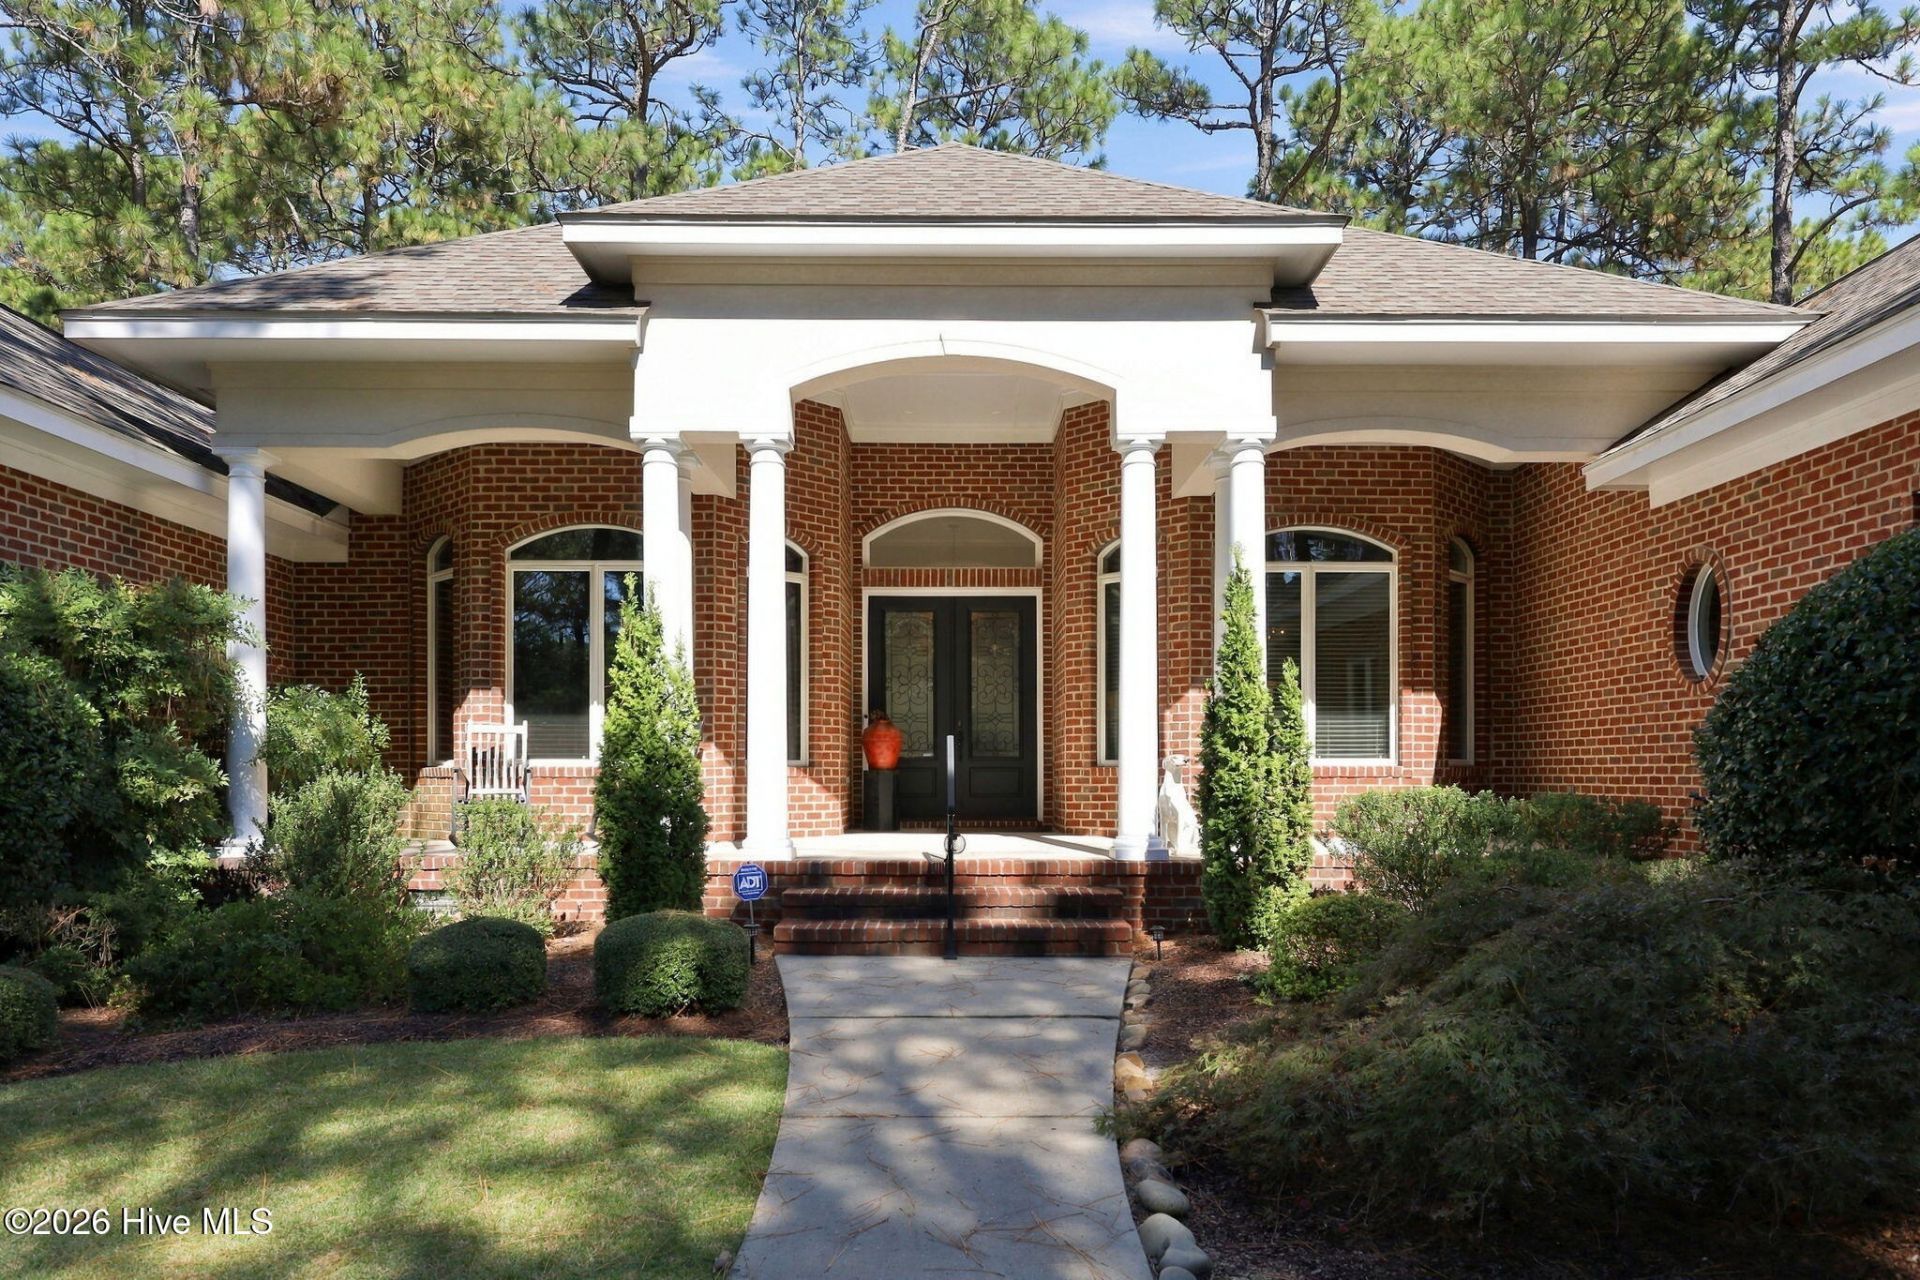
**Exceptional Custom-Built Home Offering Luxury One-Level Living and Golf Course Views** Nestled between the 6th green and the 7th tee of Pinewild's Holly course. This thoughtfully designed home offers timeless elegance and exceptional attention to detail. This stunning all-brick residence offers an inviting open floor plan, beautiful 4 plank walnut flooring, well-appointed kitchen with granite counter tops, three fireplaces, along with natural lighting that enters through expansive French doors. Featuring 3 spacious en-suite bedrooms, this home provides comfort and privacy for family and guests alike. A private office/den with custom built-in bookcases and fireplace that creates a perfect retreat. Designed for effortless living and entertaining, the spacious interior flows seamlessly to a covered porch with its own fireplace, offering a wonderful setting to relax and enjoy the peaceful golf course surroundings. Additional features include a whole-home sound system, security system, three-care garage, and dedicated golf cart parking. This opportunity all within the sought after Gated Community of Pinewild Country Club. This home comes with a transferable membership (Buyer to pay transfer fee). Welcome to Pinewild Country Club - not just a home a way of living!
Property Features
Property Type: Residential - Single Family
Basement: Exterior Entry, Crawl Space
Cooling: Central Air, Ceiling Fan(s), Heat Pump
Garage: 3 car attached
Heating: Heat Pump, Electric
Lot Size: 0.76 Acres
Roof Type: Architectural Shingle
Stories: 1.0
Year Built: 2009
Amenities
Sound System
Walk-in Closet(s)
Vaulted Ceiling(s)
Tray Ceiling(s)
Bookcases
Kitchen Island
Ceiling Fan(s)
Hot Tub
Walk-in Shower
Blinds/Shades
Built-in Features
Surround Sound
Walk-In Closet(s)
Irrigation System
Gas Grill
Feature Descriptions
Accessibility: Stair Lift
Appliances: Electric Oven, Built-In Microwave, Built-In Electric Oven, Washer, Self Cleaning Oven, Refrigerator, Dryer, Double Oven, Disposal, Dishwasher, Convection Oven, Cooktop
Association Amenities: Barbecue, Boat Dock, Clubhouse, Fitness Center, Gated, Golf Course, Maintenance Common Areas, Maintenance Grounds, Maintenance Roads, Park, Pickleball, Picnic Area, Playground, Security, Sewer, Tennis Court(s), Water, Cable TV
Exterior: Block, Brick, Wood Frame
Flooring: Carpet, Tile, Hardwood
HOA Fee: $1460/ Annually
Laundry: Dryer Hookup, Washer Hookup
Lot: On Golf Course, Landscaped
Lot Dimensions: 228x111x178x210
Parcel#: 94000752
Parking: Garage Faces Side, Gravel, Garage Door Opener, Garage, Golf Cart Garage
Parking Notes: Garage Faces Side, Gravel, Garage Door Opener, Garage
Patio/Porch: Open, Covered, Patio, Porch, Rear Porch
Pets Allowed: Dogs OK, Cats OK, Yes
Security: yes
Security: Security System
Sewer: Municipal Sewer
Special View Info: Golf Course, Golf Tee
Utilities: Cable Available, Sewer Connected, Water Connected, Fiber Optic
Water: Public
Window: Thermal Windows
Room Sizes
Dining Room: 13 X 12 Level - First
Kitchen: 13 X 16 Level - First
Primary Bedroom: 19 X 16 Level - First
Living Room: 21 X 20 Level - First
Breakfast Nook: 18 X 13 Level - First
Bedroom 1: 13 X 13 Level - First
Office: 15 X 13 Level - First
Bedroom 2: 13 X 13 Level - First
Local Schools
High School: Pinecrest
Middle School: West Pine Middle
Elementary School: West Pine Elementary
School District: Moore County Schools
Listed By / Shown By
Listed By
Agency Name: Fore Properties
Agency Phone: 910-692-4211
Shown By
Agent Name: Jonathan Smith
Agent Phone: (843) 273-3541
Agency Title: CENTURY 21 Thomas

Estimate Your Payment
Estimated Payment
$ 2,328.44 per month $2,058.65 Principal & Interest $0.00 Property Tax (data not provided by mls) $269.79 Homeowner's InsuranceChange Payment Information

MLS Licensed Data - Copyright 2018 NCRMLS. All rights reserved. North Carolina Regional Multiple Listing Service, (NCRMLS), provides content displayed here (“provided content”) on an “as is” basis and makes no representations or warranties regarding the provided content, including, but not limited to those of non-infringement, timeliness, accuracy, or completeness. Individuals and companies using information presented are responsible for verification and validation of information they utilize and present to their customers and clients. NCRMLS will not be liable for any damage or loss resulting from use of the provided content or the products available through Portals, IDX, VOW, and/or Syndication. Recipients of this information shall not resell, redistribute, reproduce, modify, or otherwise copy any portion thereof without the expressed written consent of NCRMLS.
Privacy Policy / DMCA Notice / ADA Accessibility


This site is hosted, designed and copyright
© 1994 - 2026 by
Delta Media Group, Inc. -- Patent Pending --
80 Mcmichael Drive | MLS# 100612163
This single family home located at 80 Mcmichael Drive, Pinehurst, NC 28374 is currently listed for sale with an asking price of $925,000. This property was built in 2009 and has 3 bedrooms and 3 full and 1 partial baths with 3197 sq. ft. Mcmichael Drive is located in the Pinewild CC subdivision within the Moore County Schools school district. Search Pinewild CC real estate on jonathansmith.century21thomas.com today.