JonathanSmith

BEDS3
BATHS3 full
SQUARE FEET3,525
MLS#100604101
STATUSActive
PROPERTY TYPEResidential - Single Family
SUBDIVISIONCompass Pointe
SCHOOLBrunswick County Schools
Property Description
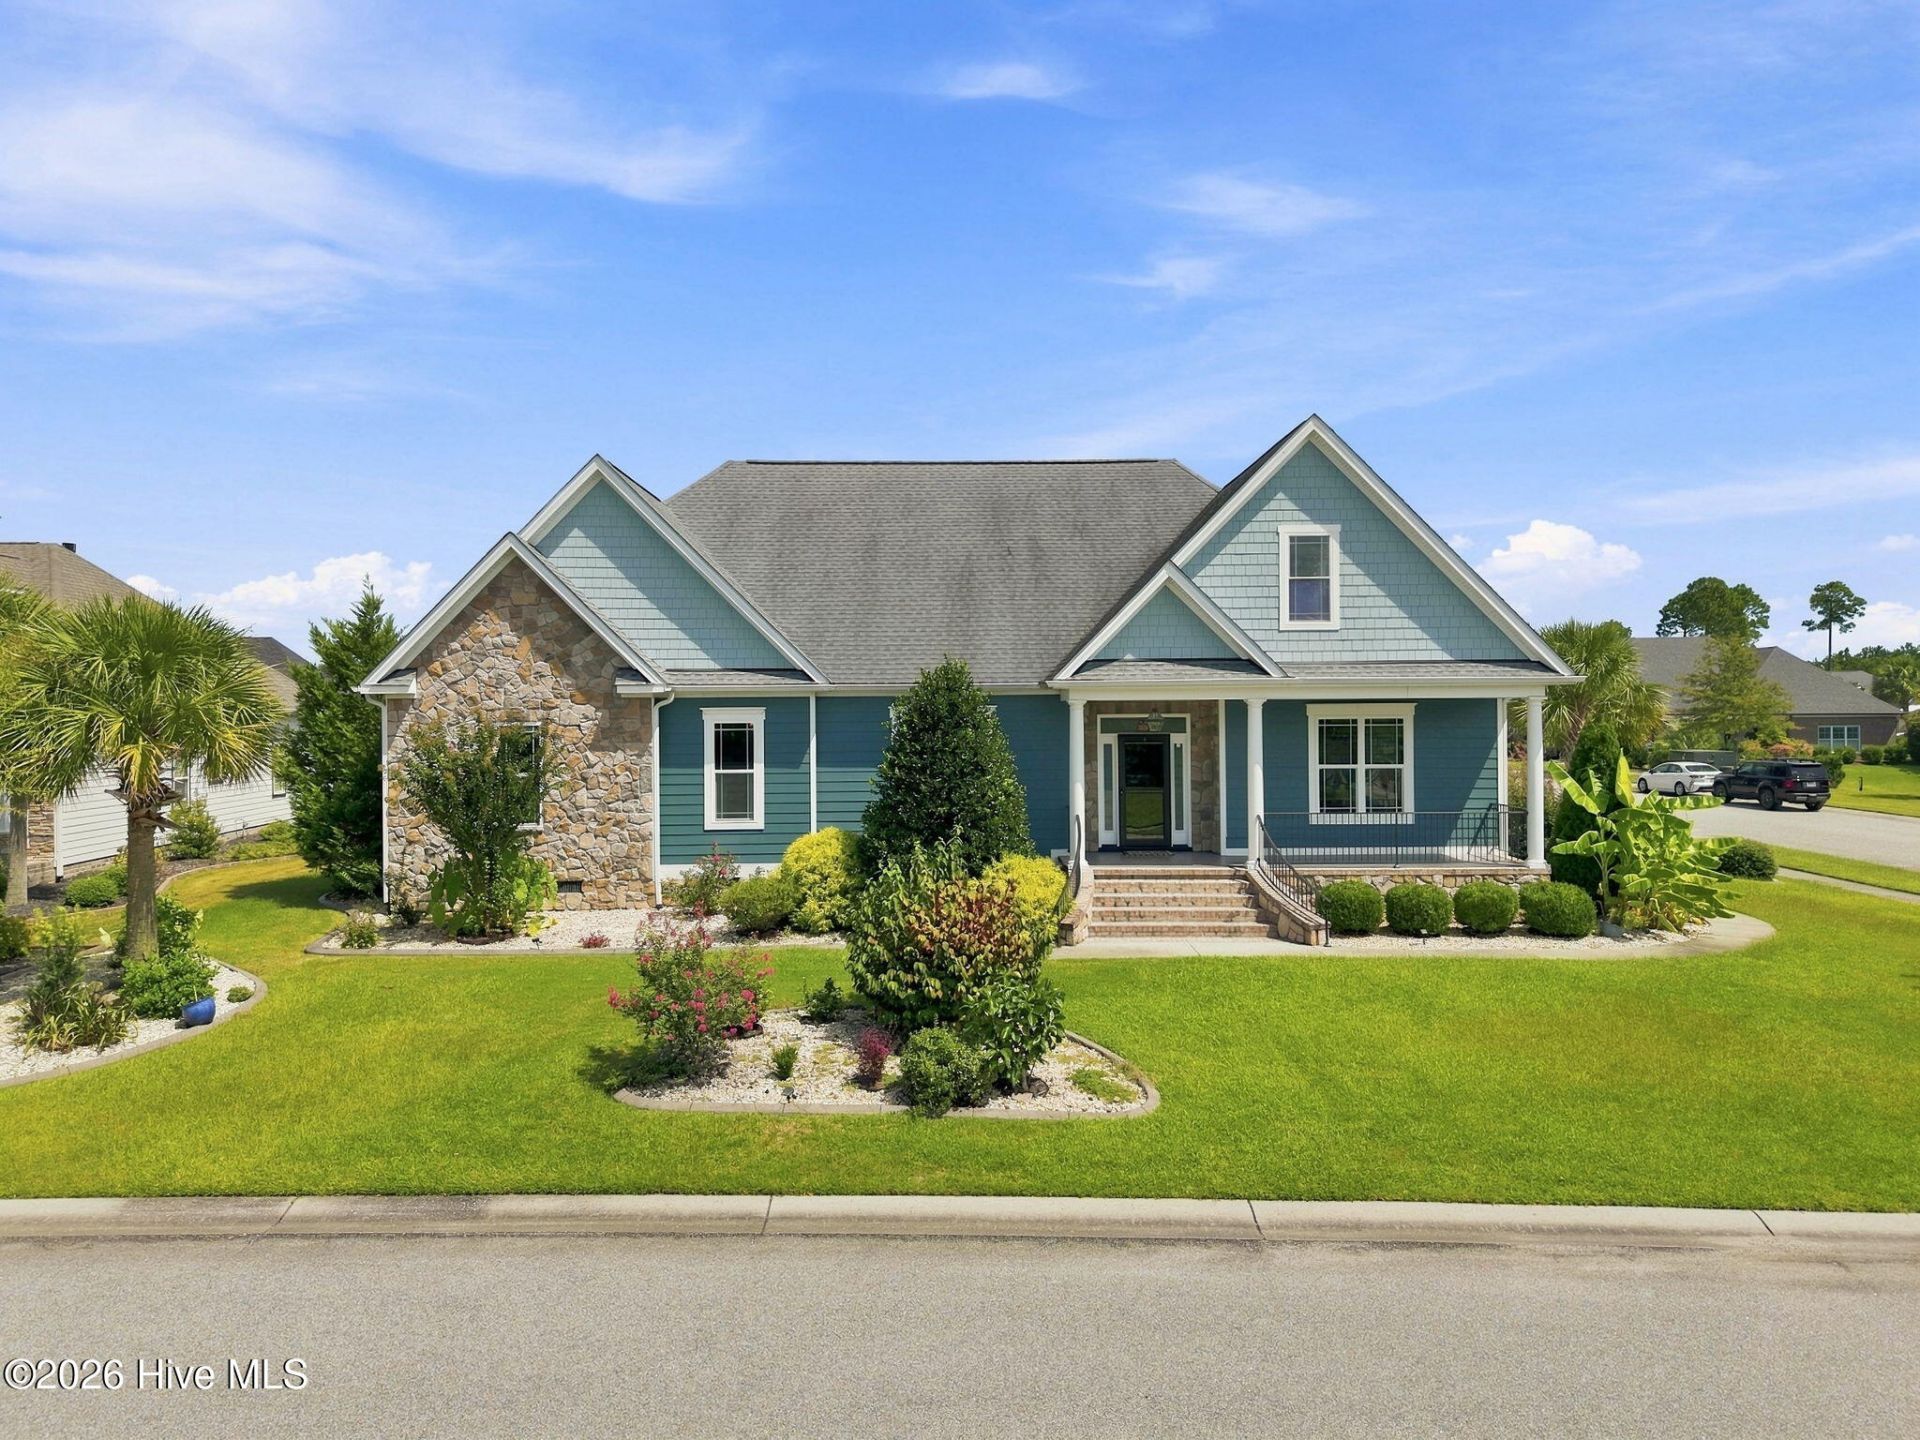
Welcome Home to Compass Pointe.Custom-built on a corner lot with beautiful water views, this home checks every box. Tucked into the prestigious Waters North section of Compass Pointe, it was designed with real intention, and every detail shows it.Step inside to an open-concept floor plan anchored by a stone fireplace and filled with natural light. The kitchen is a true showstopper, with granite counters and custom cabinetry that make it equally at home for a quick breakfast or a formal dinner party. Slip out to the four-season patio with your coffee and take in the private, beautifully landscaped yard. This is coastal Carolina living at its finest.The primary suite is a genuine retreat, offering generous space, a spa-style bathroom, and a custom closet built for an organized life. A second bedroom and guest bath sit privately on the opposite wing downstairs, along with a walk-in pantry with bonus freezer space. Upstairs you'll find a third bedroom, a full bath, and flexible living space that works as a guest suite, home gym, office, or studio. This house truly has it all.Outdoor living doesn't stop at the patio. Gather around the fire pit or head to the gazebo for evening drinks under the stars. For the grill master in the family, a Napoleon grill is hardwired straight into the home's main propane tank.The extras keep coming: a two-car garage with screened, bug-free ventilation, a whole-house generator, (fully paid off) solar panels to help cut electric bills, and a solar water heater. It's a home designed to run efficiently and worry-free.Compass Pointe living means resort-style amenities right outside your door: indoor and outdoor pools, a lazy river, championship golf, tennis, pickleball, and a fitness center. This isn't just a house, it's a lifestyle. Your coastal retreat is waiting.
Property Features
Property Type: Residential - Single Family
Cooling: Central Air, Multi Units
Garage: 2 car attached
Heating: Fireplace(s), Active Solar, Electric, Forced Air
Lot Size: 0.40 Acres
Roof Type: Architectural Shingle
Stories: 2.0
Year Built: 2015
Amenities
Master Downstairs
Walk-in Closet(s)
Tray Ceiling(s)
High Ceilings
Entrance Foyer
Whole-Home Generator
Kitchen Island
Ceiling Fan(s)
Pantry
Walk-in Shower
Blinds/Shades
Eat-in Kitchen
Gas Log
Surround Sound
Walk-In Closet(s)
Irrigation System
Gas Grill
Feature Descriptions
Appliances: Built-In Microwave, Built-In Gas Oven, Freezer, Washer, Refrigerator, Dryer, Disposal, Dishwasher, Gas Range, Generator
Association Amenities: Basketball Court, Clubhouse, Community Pool, Dog Park, Fitness Center, Gated, Golf Course, Indoor Pool, Jogging Path, Maintenance Common Areas, Maintenance Roads, Pickleball, Restaurant, Sauna, Security, Tennis Court(s), Termite Bond, Trail(s), Private Golf Carts Allowed
Days on Site: 37
Exterior: Fiber Cement, Wood Frame
Fireplace: Gas Log
Flooring: Carpet, Tile, Hardwood
HOA Fee: $3063.24/ Annually
Laundry: Laundry Room, Utility Sink
Lot: Corner Lot, Lake Privileges
Lot Dimensions: 79x170x107x171x16
Other Equipment: Generator
Parcel#: 022gb039
Parking: Garage
Parking Notes: Garage
Patio/Porch: Patio, Front Porch, Glass Enclosed, Rear Porch
Pets Allowed: Yes
Sewer: Public Sewer, H2GO
Special View Info: Pond
Utilities: Cable Available, Sewer Connected, Water Connected
Water: Public
Room Sizes
Kitchen: 20.5 X 13 Level - First
Primary Bedroom: 15.7 X 15.6 Level - First
Bedroom 1: 15.5 X 12.3 Level - First
Bathroom 1: 12.7 X 12 Level - First
Sunroom: 19 X 13 Level - First
Dining Room: 15 X 12 Level - First
Living Room: 26 X 21 Level - First
Fnshd Room over Garage: 19 X 19 Level - Second
Bedroom 2: 15.5 X 13.5 Level - Second
Laundry: 13 X 8.5 Level - First
Local Schools
High School: North Brunswick
Middle School: Leland
Elementary School: Lincoln
School District: Brunswick County Schools
Listed By / Shown By
Listed By
Agency Name: Intracoastal Realty Corporation
Agency Phone: 910-458-2001
Shown By
Agent Name: Jonathan Smith
Agent Phone: (843) 273-3541
Agency Title: CENTURY 21 Thomas

Estimate Your Payment
Estimated Payment
$ 2,187.48 per month $1,934.02 Principal & Interest $0.00 Property Tax (data not provided by mls) $253.46 Homeowner's InsuranceChange Payment Information

MLS Licensed Data - Copyright 2018 NCRMLS. All rights reserved. North Carolina Regional Multiple Listing Service, (NCRMLS), provides content displayed here (“provided content”) on an “as is” basis and makes no representations or warranties regarding the provided content, including, but not limited to those of non-infringement, timeliness, accuracy, or completeness. Individuals and companies using information presented are responsible for verification and validation of information they utilize and present to their customers and clients. NCRMLS will not be liable for any damage or loss resulting from use of the provided content or the products available through Portals, IDX, VOW, and/or Syndication. Recipients of this information shall not resell, redistribute, reproduce, modify, or otherwise copy any portion thereof without the expressed written consent of NCRMLS.
Privacy Policy / DMCA Notice / ADA Accessibility


This site is hosted, designed and copyright
© 1994 - 2026 by
Delta Media Group, Inc. -- Patent Pending --
8426 N Shoreside Way Ne | MLS# 100604101
This single family home located at 8426 N Shoreside Way Ne, Leland, NC 28451 is currently listed for sale with an asking price of $869,000. This property was built in 2015 and has 3 bedrooms and 3 full baths with 3525 sq. ft. N Shoreside Way Ne is located in the Compass Pointe subdivision within the Brunswick County Schools school district. Search Compass Pointe real estate on jonathansmith.century21thomas.com today.