JonathanSmith

BEDS5
BATHS2 full 1 partial
SQUARE FEET2,985
MLS#2615774
STATUSActive
PROPERTY TYPEResidential - Single Family
SUBDIVISIONMerrill Villas
Property Description
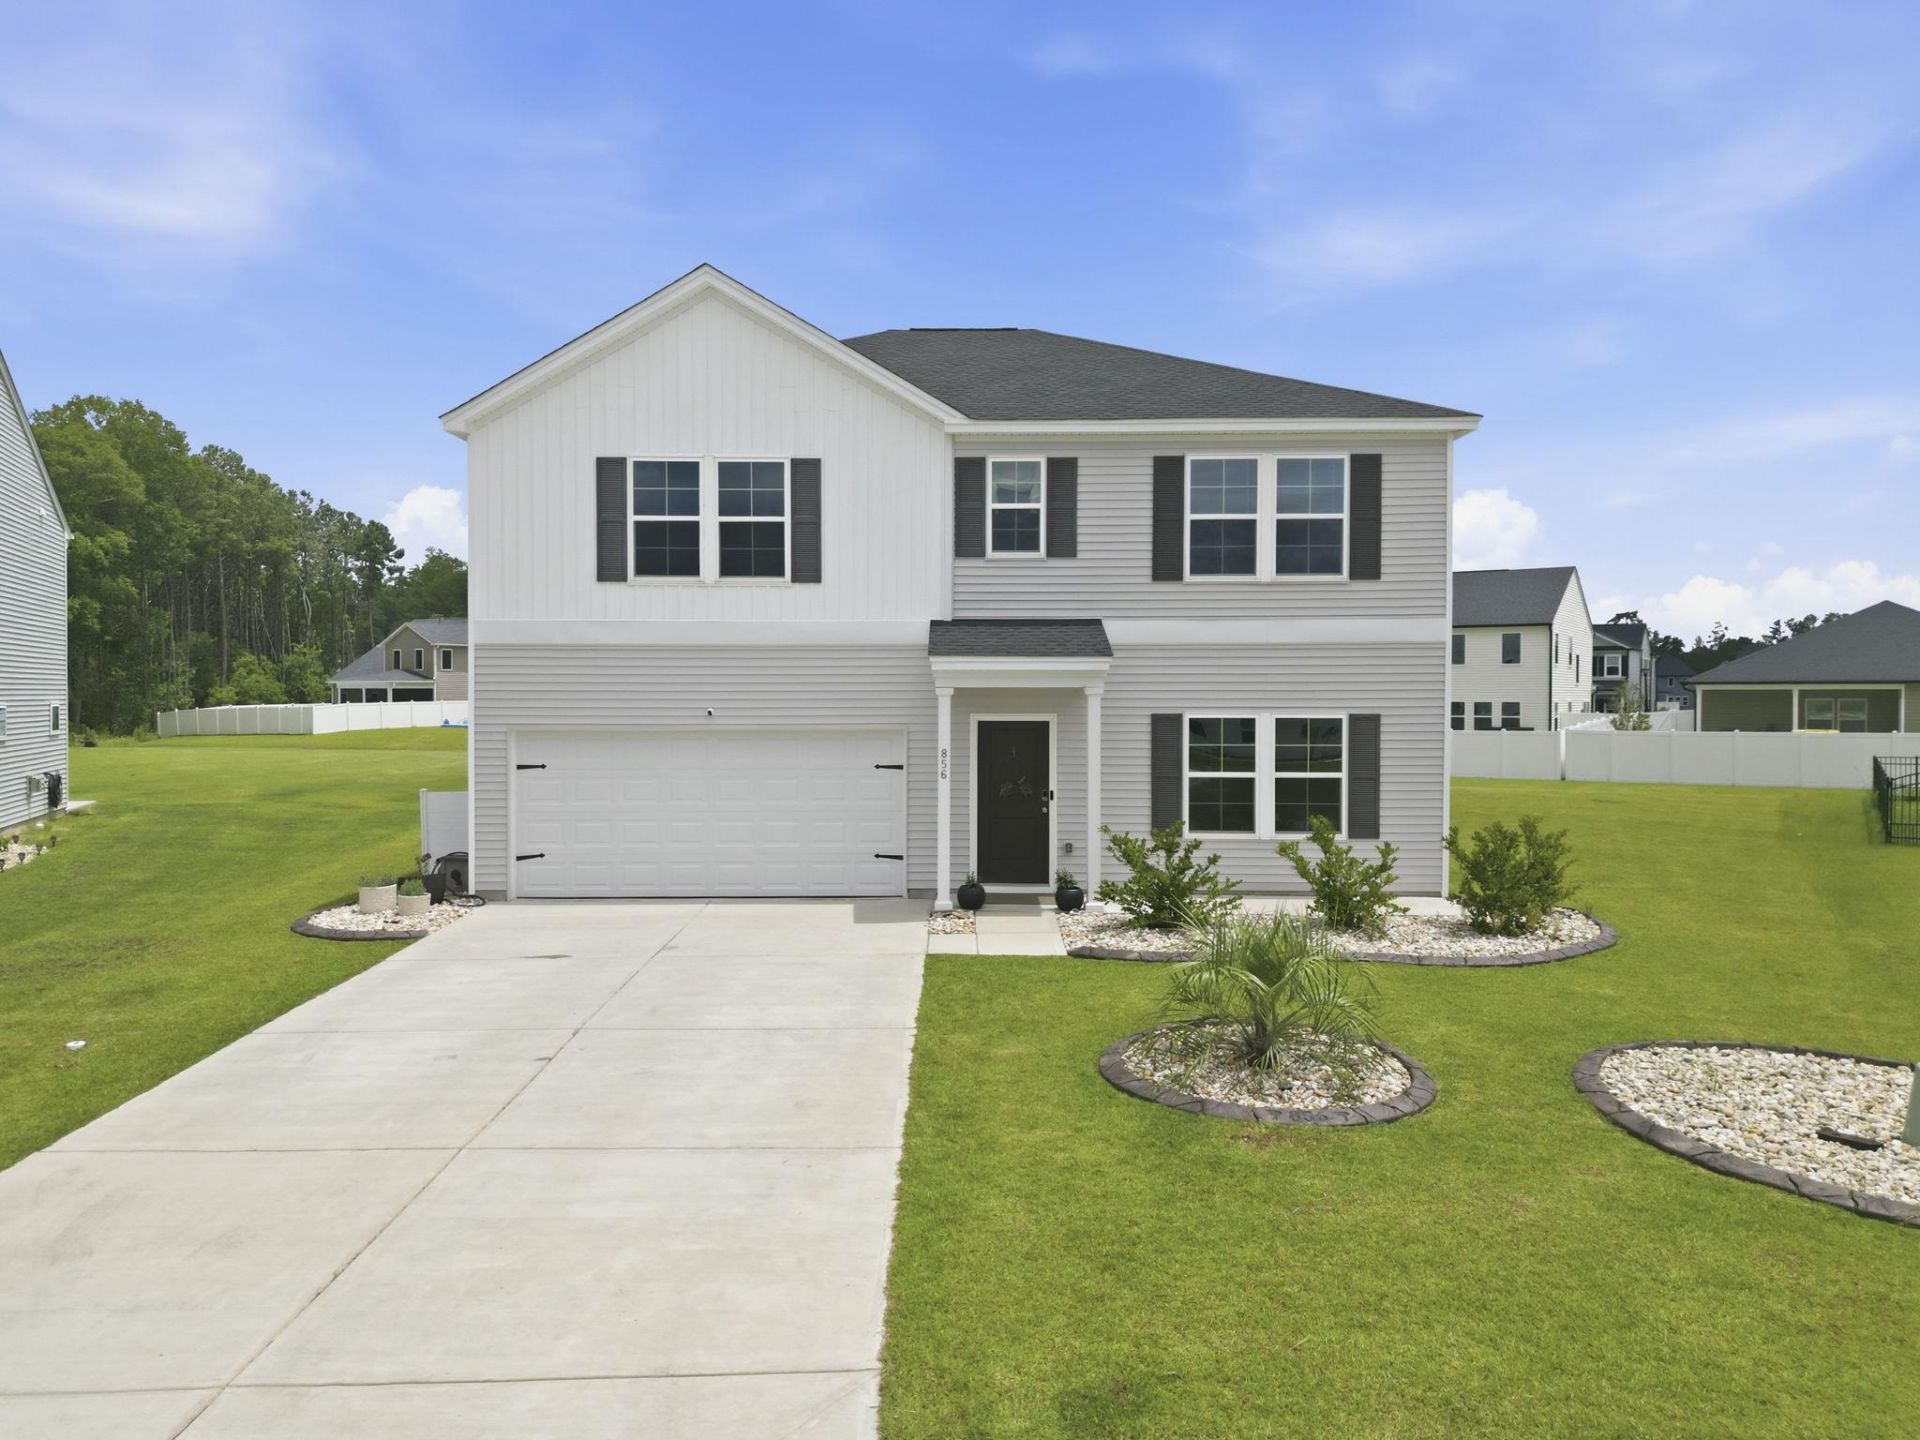
Rare opportunity to own the popular Turner floor plan in Merrill Villas! This spacious two-story home offers five bedrooms, two full baths, one half bath, and a versatile flex room off the entryway. Situated on an oversized pie-shaped lot of more than one-third acre, the property features a large backyard and a back patio perfect for relaxing or entertaining. The open-concept layout connects the kitchen, dining, and living areas, creating a welcoming space for family and guests. The kitchen includes brown cabinetry, granite countertops, a walk-in pantry, and new appliances. Upstairs, the primary suite features a private bath with a five-foot shower, quartz countertops, two linen closets, and a large walk-in closet. Four additional bedrooms, a full bath, a spacious loft, and an upstairs laundry room complete the second floor. Additional features include an irrigation system and architectural shingles. Residents enjoy access to the community pool, and the convenient Carolina Forest location provides easy access to shopping, dining, golf courses, Myrtle Beach International Airport, and is less than five miles from the beach.
Property Features
Property Type: Residential - Single Family
Cooling: Central Air
Garage: 2 car attached
Heating: Central, Gas
Lot Size: 0.36 Acres
Stories: 2.0
Year Built: 2024
Amenities
Attic
Fireplace
Linen Closet
Pull Down Attic Stairs
Permanent Attic Stairs
Separate Shower
Vanity
Walk-In Closet(s)
Entrance Foyer
Kitchen Island
Loft
Sprinkler/Irrigation
Patio
Feature Descriptions
Appliances: Dishwasher, Disposal, Microwave, Range, Refrigerator
Association Amenities: Owner Allowed Golf Cart, Owner Allowed Motorcycle, Pet Restrictions, Tenant Allowed Motorcycle
Community Features: Golf Carts OK, Long Term Rental Allowed, Pool
Days on Site: 25
Door Features: Insulated Doors
Exterior: Vinyl Siding
HOA: Yes
HOA Fee: 215/ Monthly
Laundry: Washer Hookup
Lot: Irregular Lot, Outside City Limits
Parcel#: 41813020002
Parking: Attached, Garage, Two Car Garage
Parking Notes: Attached, Garage, Two Car Garage
Patio/Porch: Patio
Pets Allowed: Owner Only, Yes
Pool: Community, Outdoor Pool
Swimming Pool: Yes
Utilities: Cable Available, Electricity Available, Natural Gas Available, Sewer Available, Underground Utilities, Water Available
Water: Public
Local Schools
High School: Carolina Forest High School
Middle School: Ocean Bay Middle School
Elementary School: River Oaks Elementary
Listed By / Shown By
Listed By
Agency Name: Century 21 The Harrelson Group
Agency Phone: 843-903-3550
Shown By
Agent Name: Jonathan Smith
Agent Phone: (843) 273-3541
Agency Title: CENTURY 21 Thomas

Estimate Your Payment
Estimated Payment
$ 1,384.23 per month $1,223.84 Principal & Interest $0.00 Property Tax (data not provided by mls) $160.39 Homeowner's InsuranceChange Payment Information

Privacy Policy / DMCA Notice / ADA Accessibility


This site is hosted, designed and copyright
© 1994 - 2026 by
Delta Media Group, Inc. -- Patent Pending --
856 Agostino Dr. | MLS# 2615774
This single family home located at 856 Agostino Dr. , Myrtle Beach, SC 29579 is currently listed for sale with an asking price of $549,900. This property was built in 2024 and has 5 bedrooms and 2 full and 1 partial baths with 2985 sq. ft. Agostino Dr. is located in the Merrill Villas subdivision. Search Merrill Villas real estate on jonathansmith.century21thomas.com today.