JonathanSmith

BEDS4
BATHS3 full 2 partial
SQUARE FEET3,956
MLS#100609315
STATUSActive
PROPERTY TYPEResidential - Single Family
SUBDIVISIONClearwater
Property Description
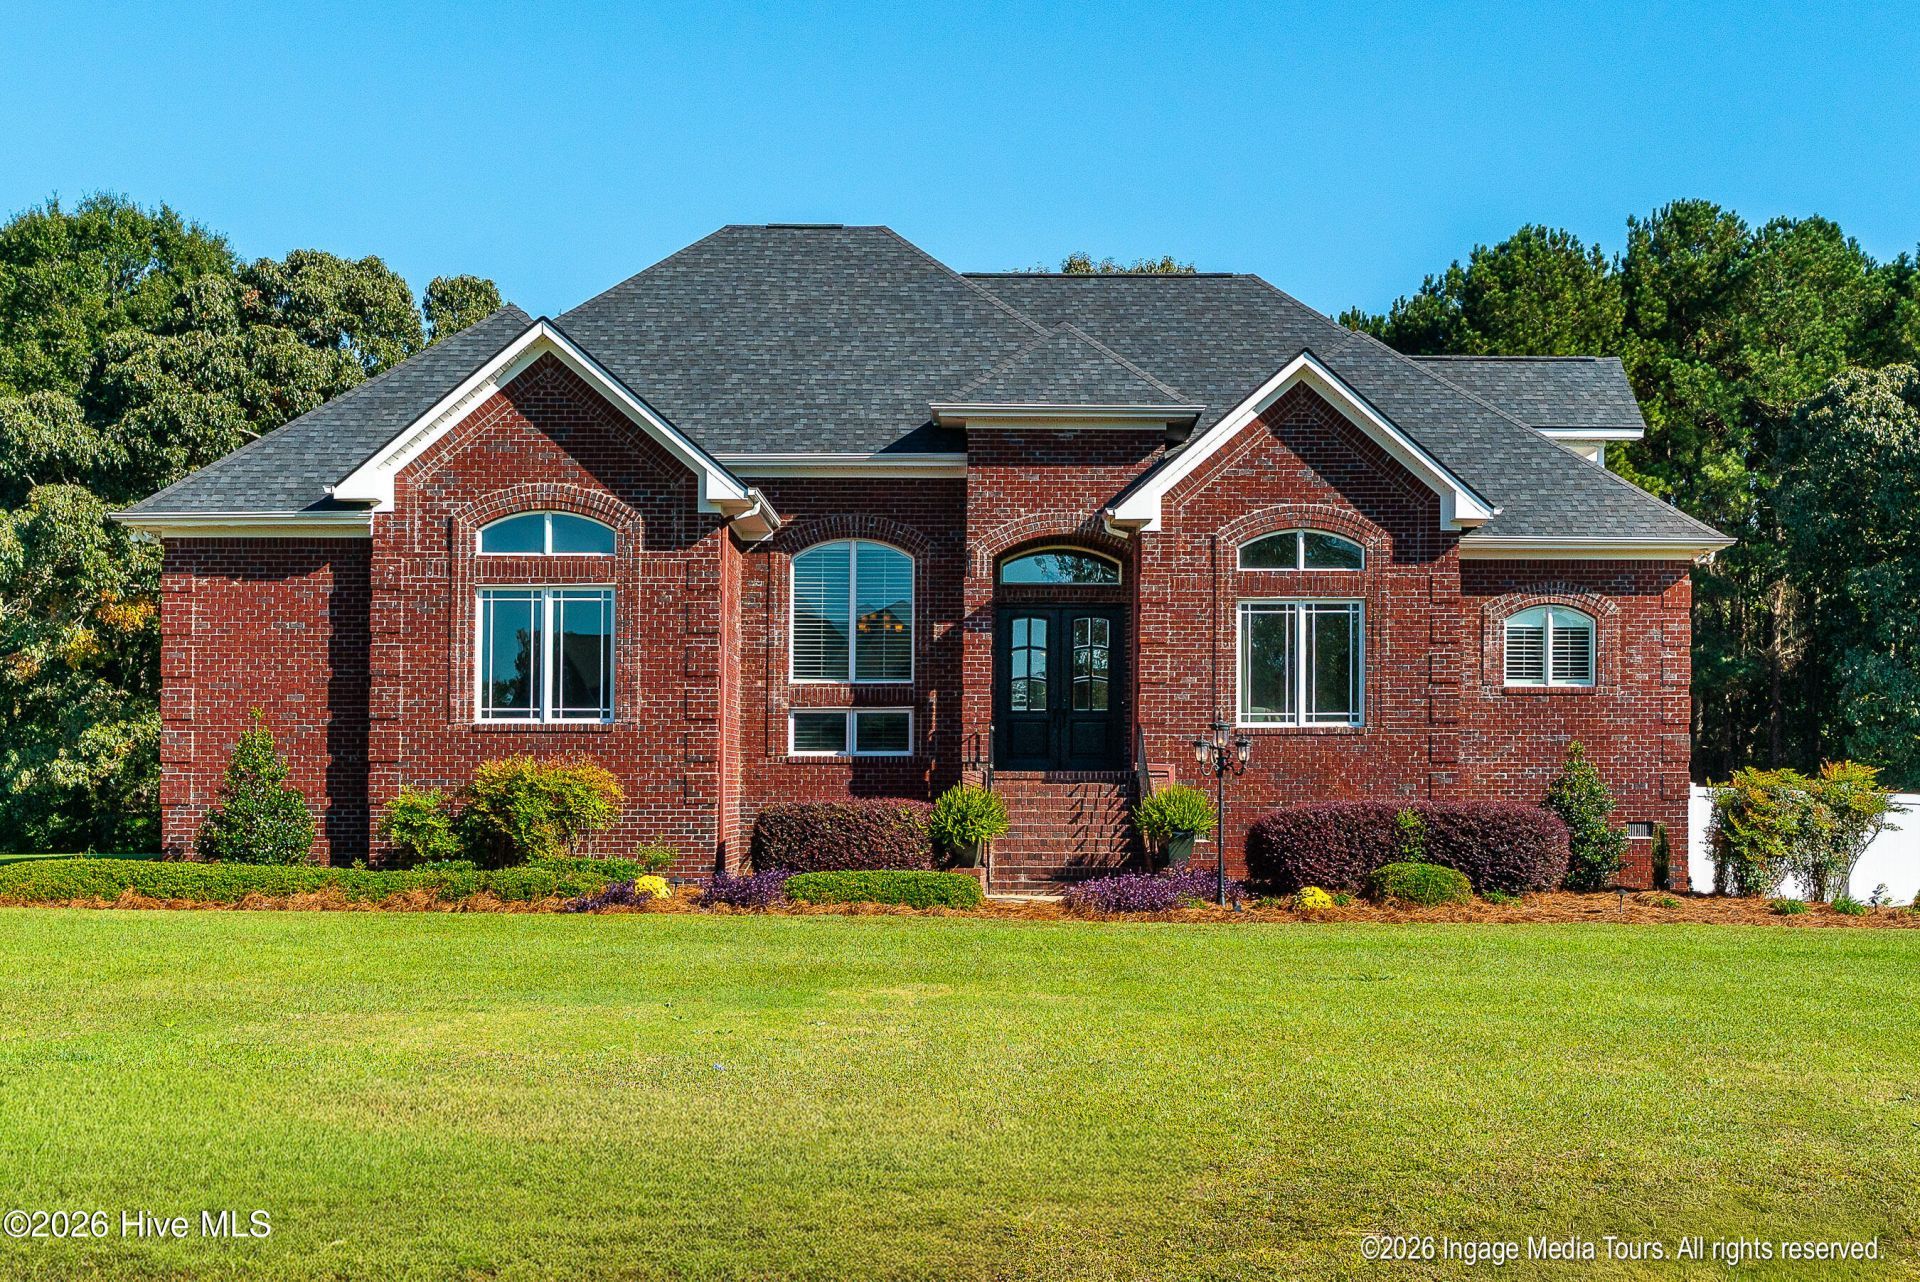
If outdoor living, privacy and room for the things you enjoy are high on your list, this home deserves a closer look. Set along a canal of Buckhorn Reservoir, this custom-built brick home offers nearly 4,000 square feet of living space on 1.72 acres, a saltwater pool and more than 1,700 additional square feet in the basement.Life here extends beyond the house. A private path from the backyard leads to the canal, where you can put in a kayak or canoe and head out on the water. With more than 2,100 acres of water and land, Buckhorn Reservoir offers opportunities for boating, fishing, kayaking and water skiing.But the screened porch may be what makes you fall in love with the house. Just shy of 800 square feet, it sits above the pool with views toward the trees and water beyond. The primary suite opens directly onto it, and a half bath on the porch makes pool days and entertaining even easier.Step through the front doors and you'll immediately notice the 14-foot ceiling, tall windows, plantation shutters and beautiful wide-plank cherry hardwood floors. The main floor offers three bedrooms plus an office, two living areas, formal and casual dining, and a separate half bath for guests. The primary suite includes two walk-in closets and a private bath.Upstairs adds nearly 1,000 square feet with a spacious bedroom, its own covered balcony with water views, a full bath and a large bonus room currently used for movies and games.Then there's the basement. More than 1,700 square feet and two garage doors offering approximately 9 feet of clearance provide room for a boat, additional vehicles, a workshop, exercise area, hobbies and storage. A separate two-car side-entry garage provides everyday parking.Outside, the saltwater pool sits above the natural landscape, with privacy fencing along the sides while leaving the view open toward the trees and canal below. It feels private without closing you off from the setting that makes this property so special.Custom built in 2006, the home also has a 2022 roof. The home is currently assigned to Rock Ridge Elementary School, a 2024 National Blue Ribbon School.Space to live. Space to entertain. Room for the boat, cars and hobbies. And a screened porch, pool and Buckhorn Reservoir setting that may make you want to spend a lot more time at home.
Property Features
Property Type: Residential - Single Family
Basement: Exterior Entry, Interior Entry
Cooling: Central Air
Garage: 2 car attached
Heating: Propane, Electric, Heat Pump
Lot Size: 1.72 Acres
Roof Type: Architectural Shingle
Stories: 2.0
Year Built: 2006
Amenities
Master Downstairs
Walk-in Closet(s)
High Ceilings
Whirlpool
Bookcases
Kitchen Island
Ceiling Fan(s)
Walk-in Shower
Wet Bar
Basement
Blinds/Shades
Eat-in Kitchen
Walk-In Closet(s)
Feature Descriptions
Appliances: Double Oven, Gas Range
Days on Site: 14
Exterior: See Remarks, Brick, Brick Veneer
Fencimg: Partial, Vinyl
Flooring: Carpet, Ceramic Tile, Hardwood
Laundry: Laundry Room
Lot Dimensions: See plat map
Parcel#: 2751-35-8909.000
Parking: Garage Faces Side, Attached, Basement, Garage
Parking Notes: Garage Faces Side, Attached, Basement, Garage
Patio/Porch: Covered, Screened, Balcony
Pool: In Ground, Private
Sewer: Septic Tank
Special View Info: Canal, Lake
Swimming Pool: Yes
Utilities: Private
Water: Well
Water Features: Canal Front
Local Schools
High School: Hunt
Middle School: Springfield
Elementary School: Rock Ridge
Listed By / Shown By
Listed By
Agency Name: KW Wilson (Keller Williams Realty)
Agency Phone: 252-640-2453
Shown By
Agent Name: Jonathan Smith
Agent Phone: (843) 273-3541
Agency Title: CENTURY 21 Thomas

Estimate Your Payment
Estimated Payment
$ 2,262.99 per month $2,000.78 Principal & Interest $0.00 Property Tax (data not provided by mls) $262.21 Homeowner's InsuranceChange Payment Information

MLS Licensed Data - Copyright 2018 NCRMLS. All rights reserved. North Carolina Regional Multiple Listing Service, (NCRMLS), provides content displayed here (“provided content”) on an “as is” basis and makes no representations or warranties regarding the provided content, including, but not limited to those of non-infringement, timeliness, accuracy, or completeness. Individuals and companies using information presented are responsible for verification and validation of information they utilize and present to their customers and clients. NCRMLS will not be liable for any damage or loss resulting from use of the provided content or the products available through Portals, IDX, VOW, and/or Syndication. Recipients of this information shall not resell, redistribute, reproduce, modify, or otherwise copy any portion thereof without the expressed written consent of NCRMLS.
Privacy Policy / DMCA Notice / ADA Accessibility


This site is hosted, designed and copyright
© 1994 - 2026 by
Delta Media Group, Inc. -- Patent Pending --
8607 Clearwater Drive | MLS# 100609315
This single family home located at 8607 Clearwater Drive , Sims, NC 27880 is currently listed for sale with an asking price of $899,000. This property was built in 2006 and has 4 bedrooms and 3 full and 2 partial baths with 3956 sq. ft. Clearwater Drive is located in the Clearwater subdivision. Search Clearwater real estate on jonathansmith.century21thomas.com today.